
596PD - 5 Bed, 3 Bath Modern Villa with Spacious Pool Deck
5 Bedrooms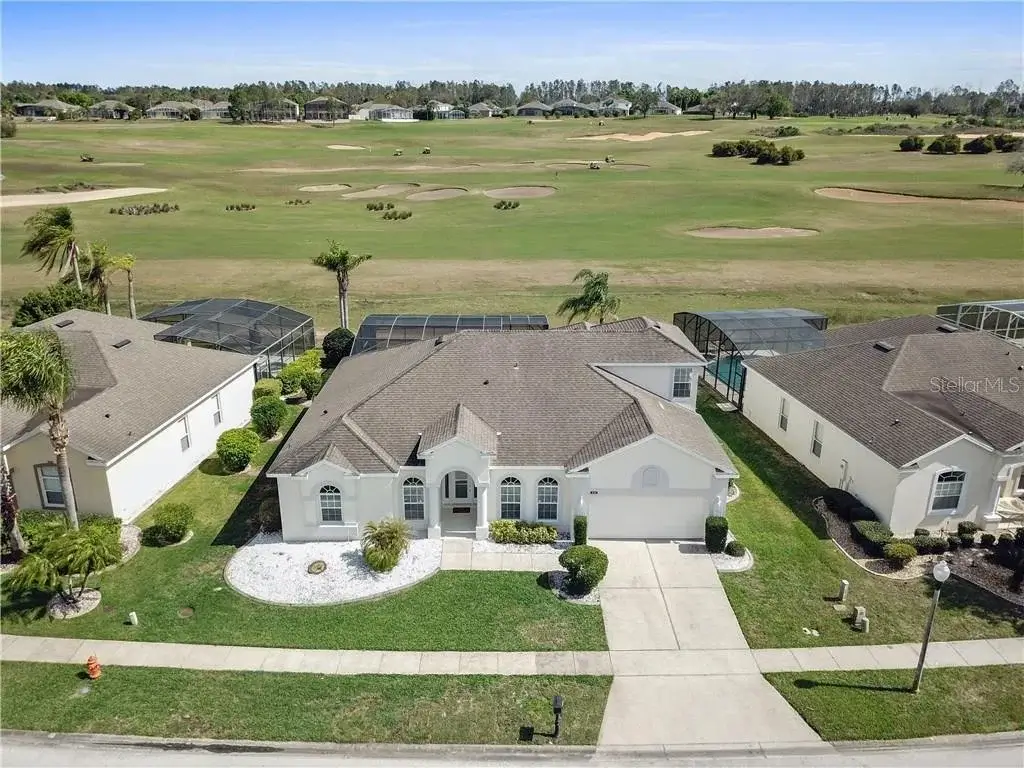



Sleeps 12 | 5 Bedrooms | 3 Bathrooms | Private Pool
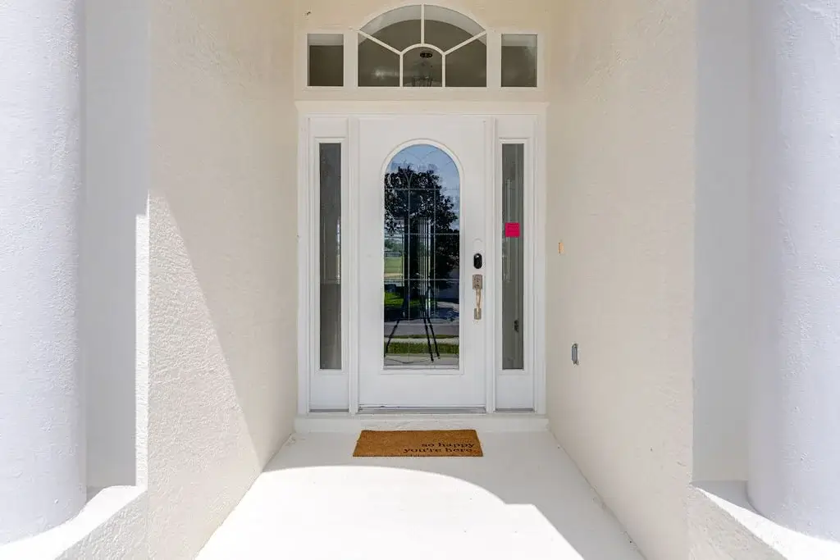
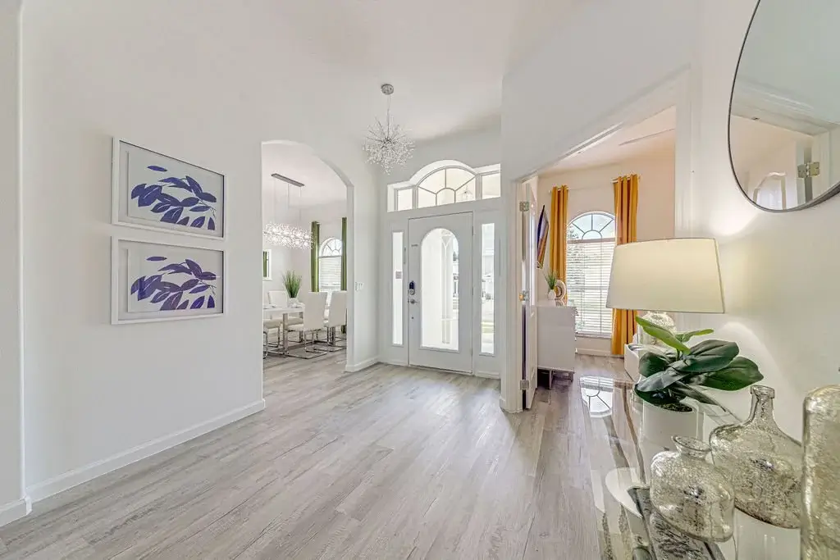
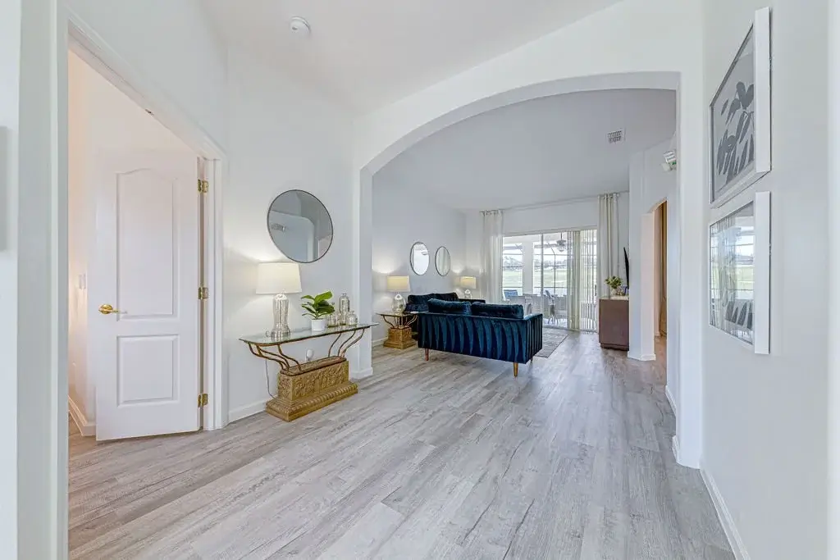
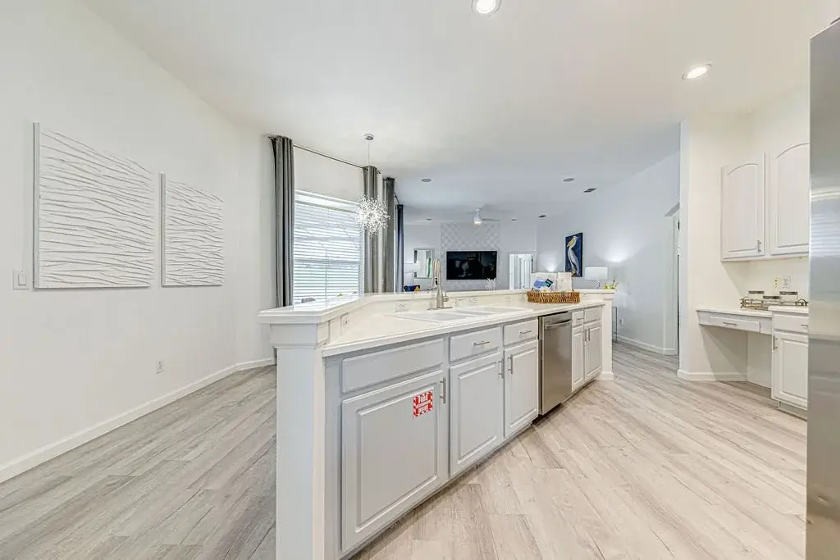
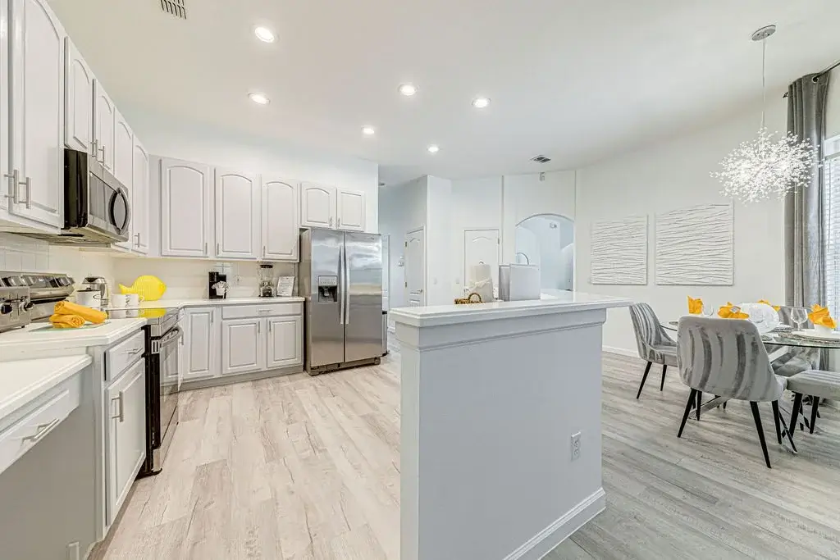
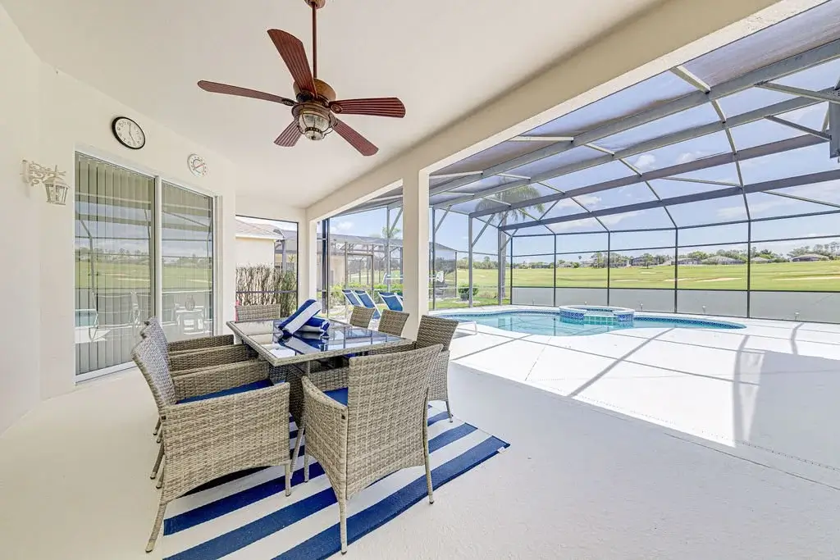
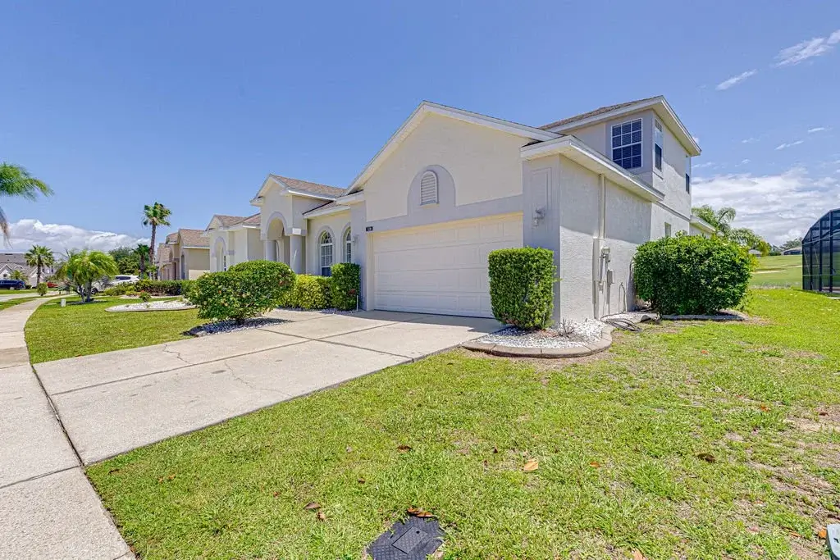
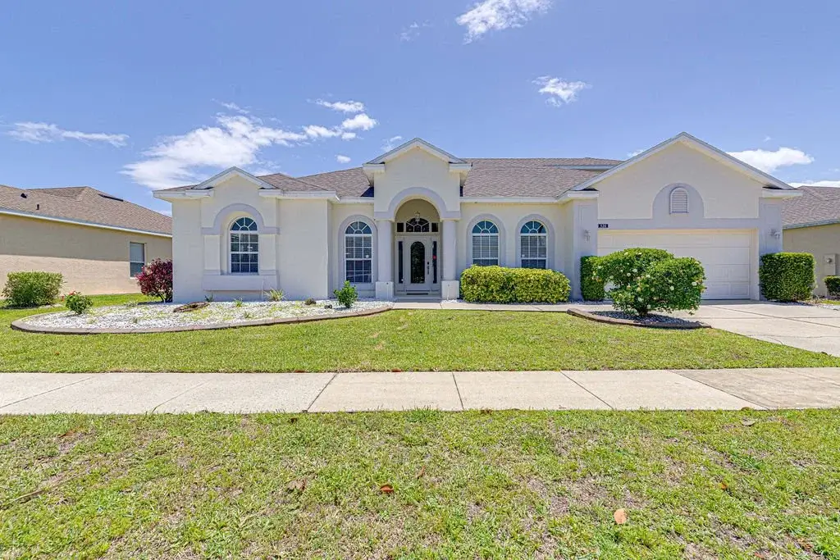
Recently revamped by a professional interior design team, every facet of this home has been meticulously tailored for short-term rentals. Upon arrival, the welcoming ambiance begins with a two-car driveway and a covered porch leading into the main hallway. Inside, you'll find spacious, thoughtfully arranged living areas. The modern kitchen features high-end appliances and ample counter space. Outside, a private pool and patio area create an ideal setting for relaxation and entertaining.
Kitchen
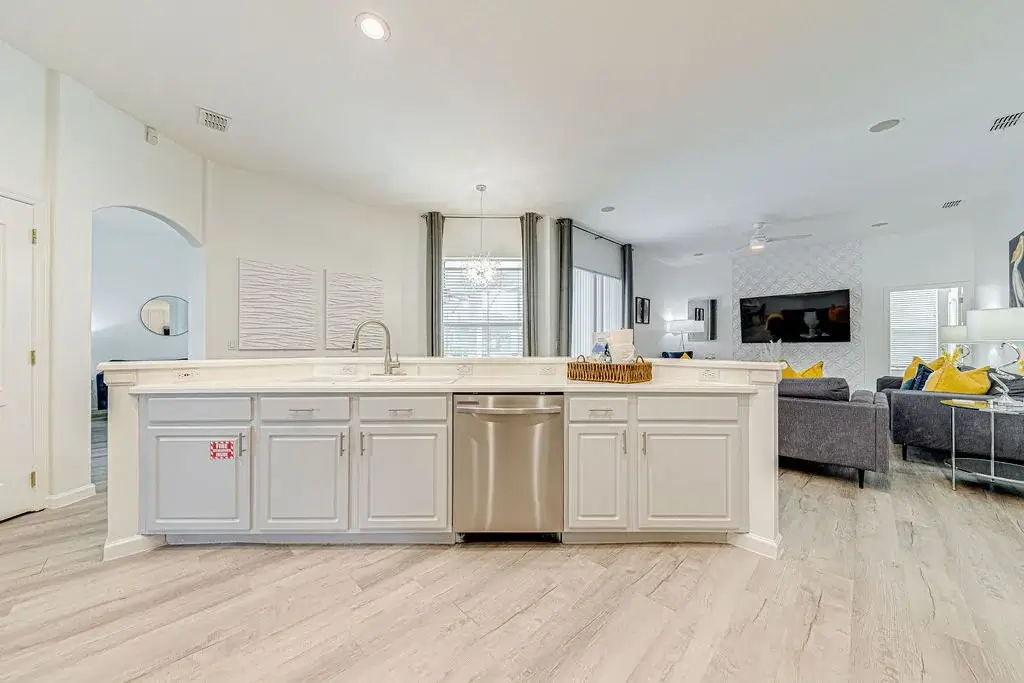
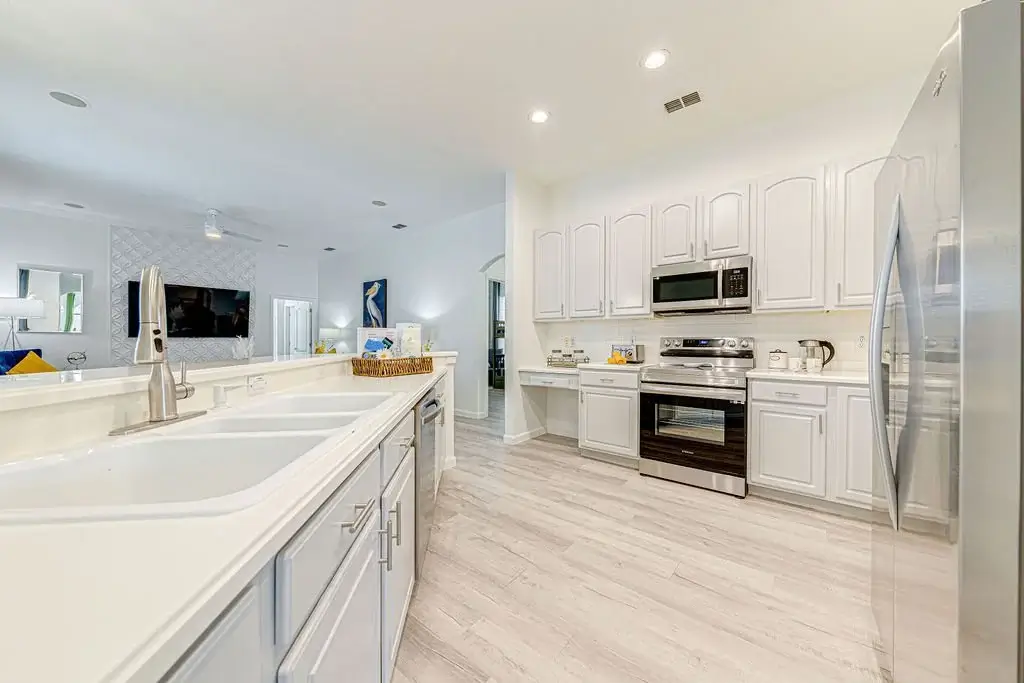
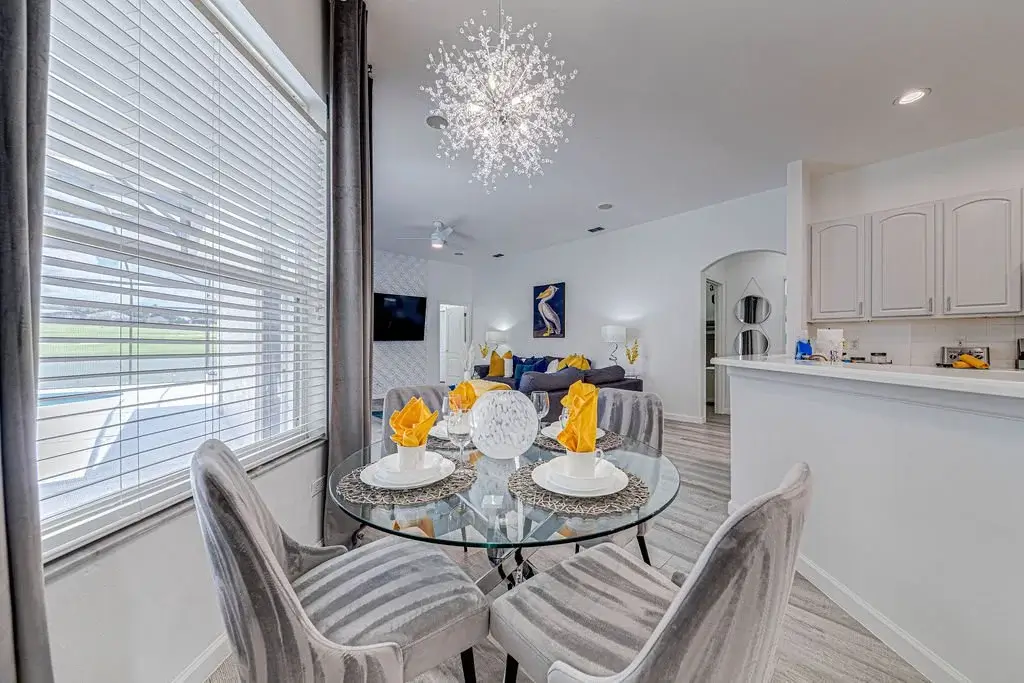
The expansive kitchen is fully stocked with essentials, upgraded stainless steel appliances, a Keurig coffee machine, an electric kettle, and a blender. A breakfast nook with pool and golf course views complements the open-plan kitchen.
Dining
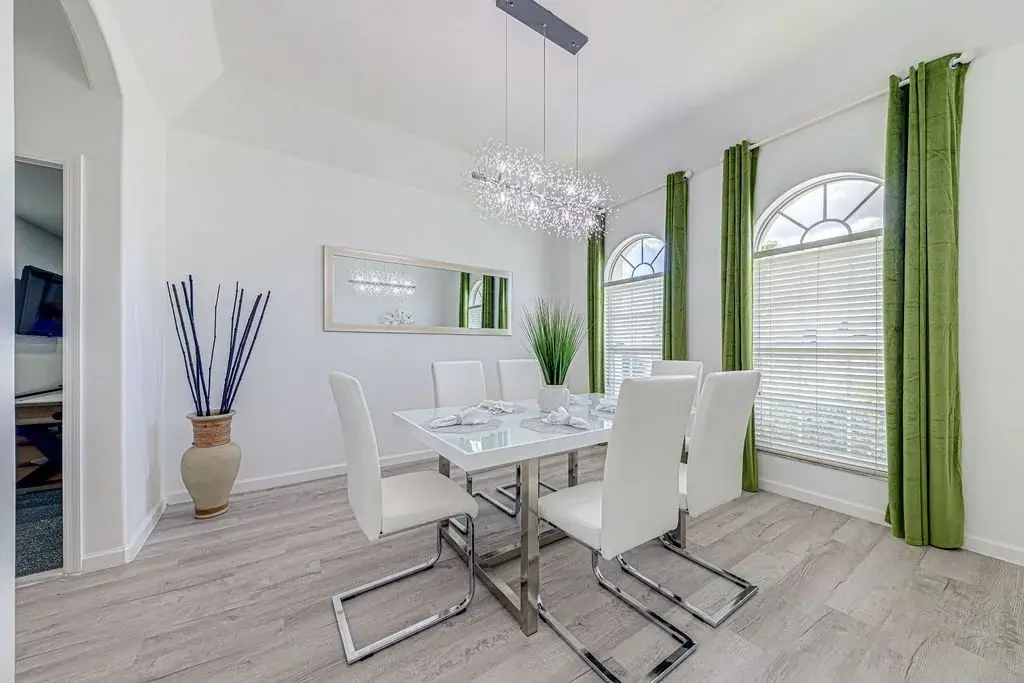
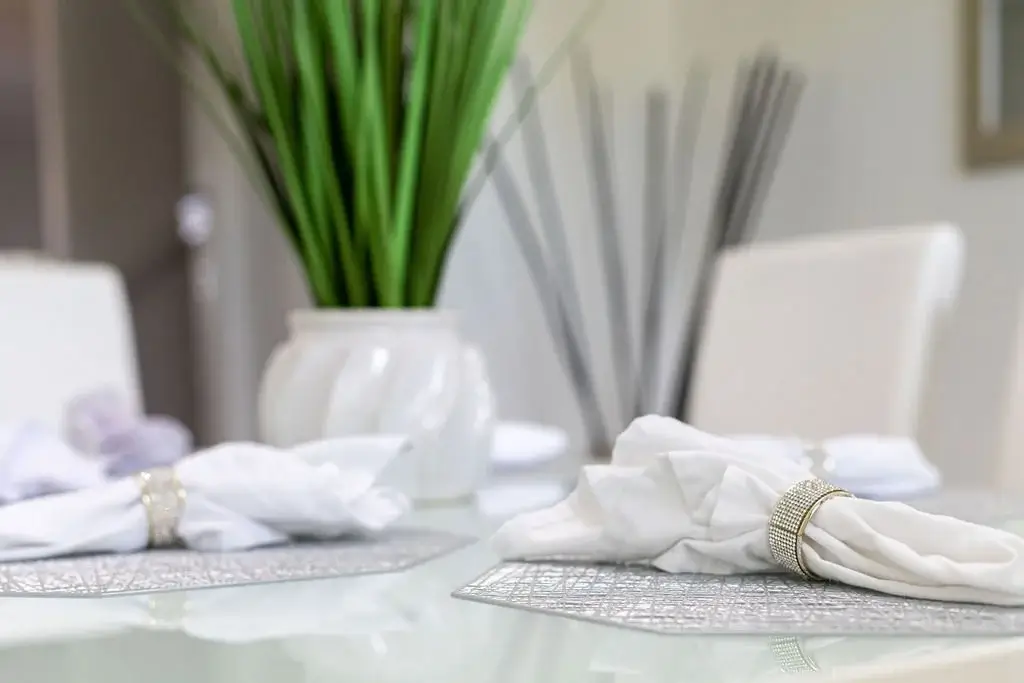
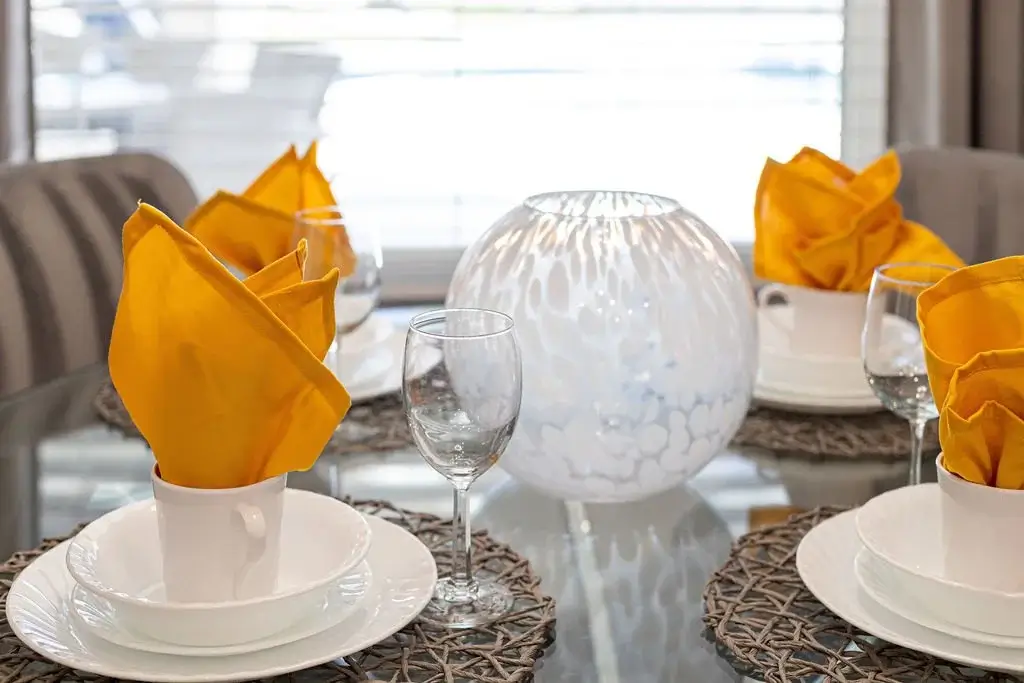
Experience elegance in the formal dining area. Seating for 6.
Living
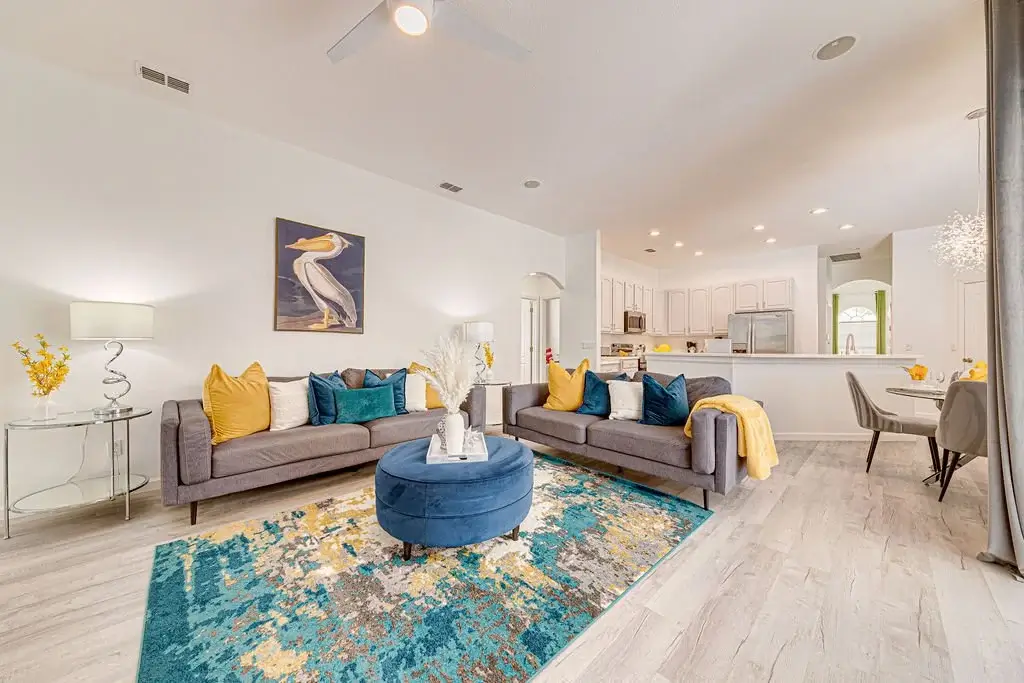
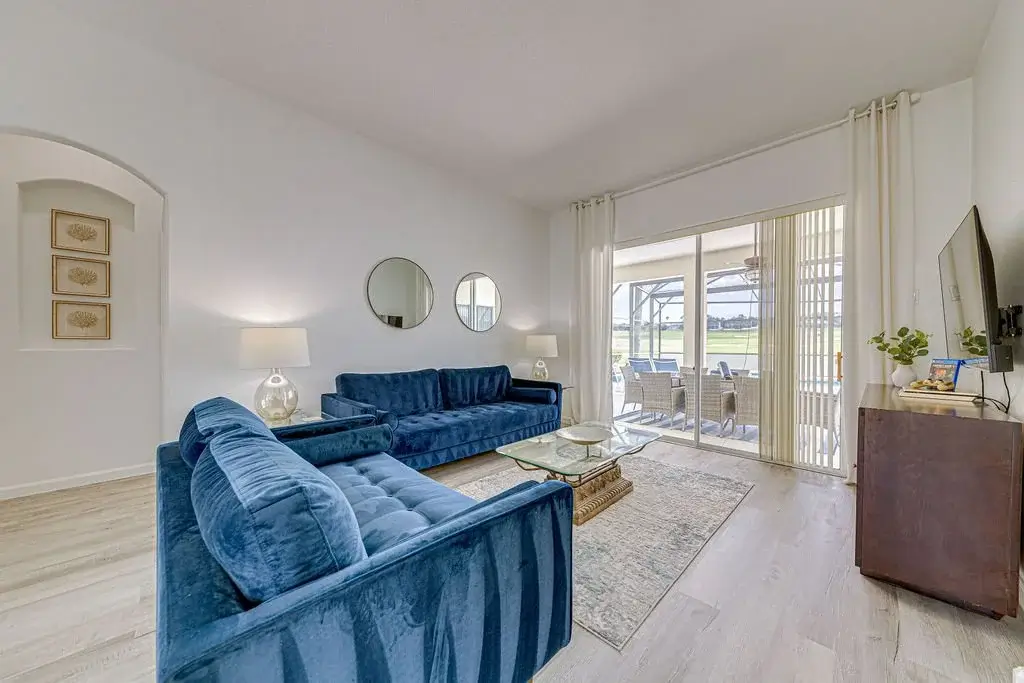
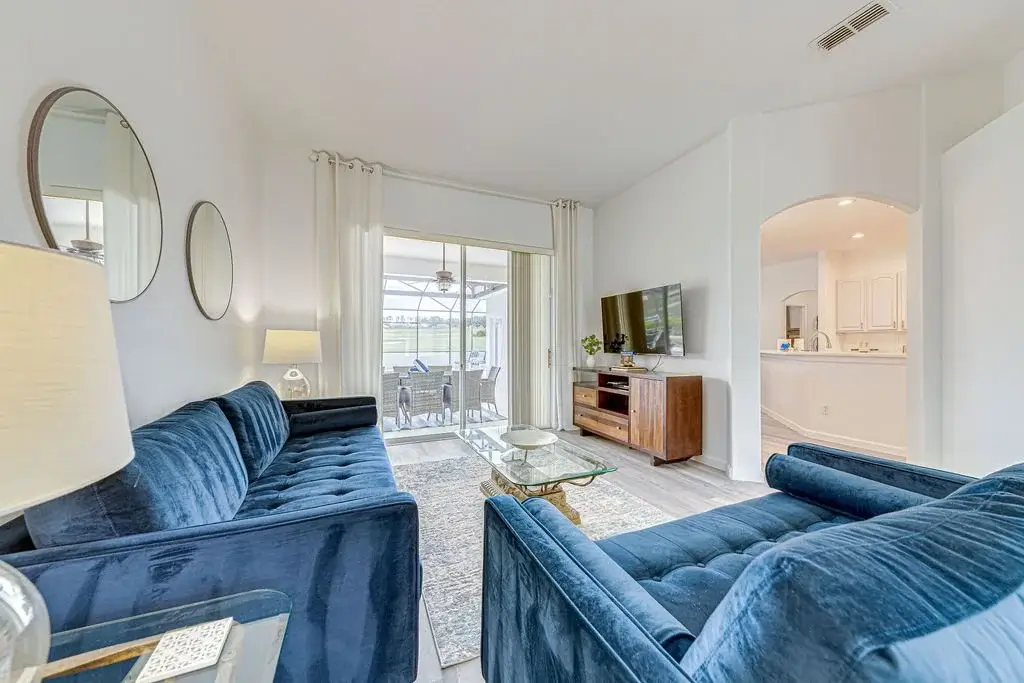
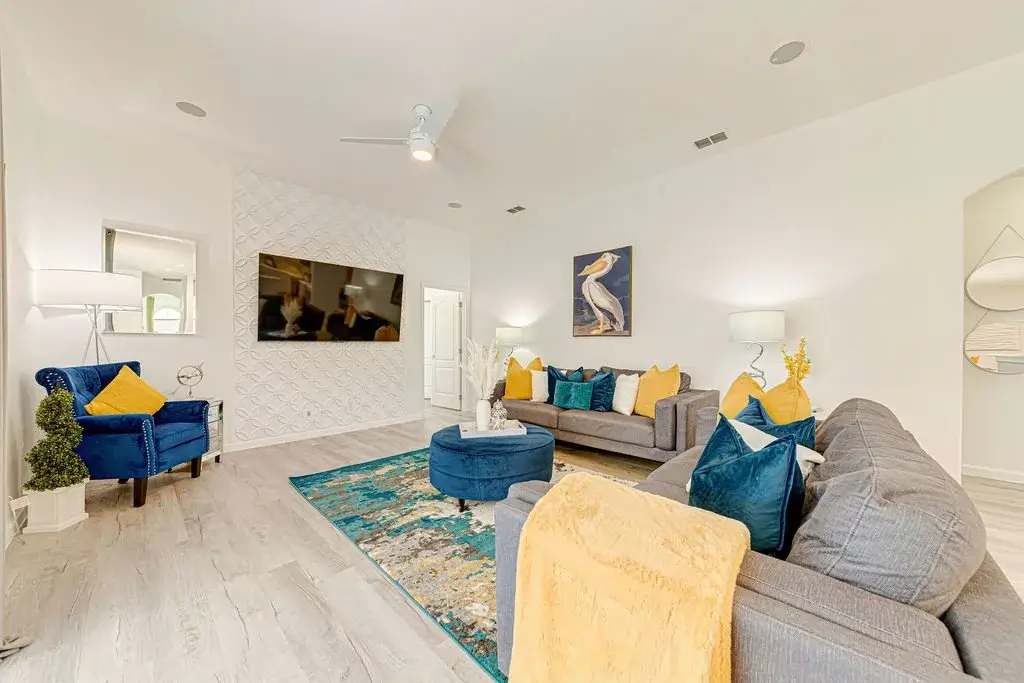
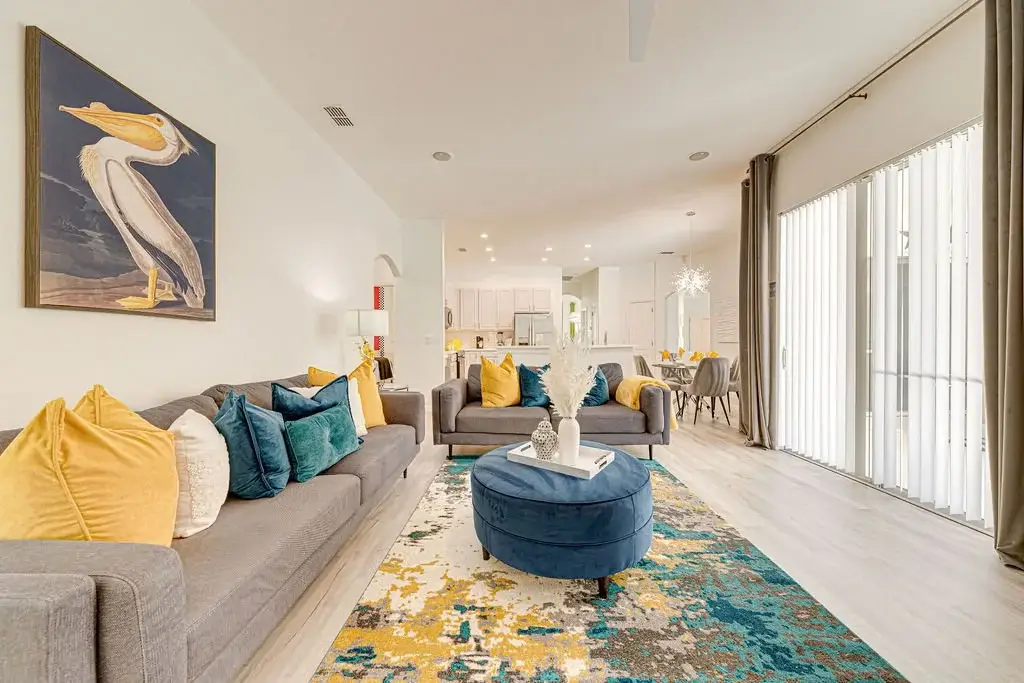
The first formal living area is adorned with a 55-inch TV, Playstation console, and DVD player. The main living area, next to the kitchen, features two spacious sofas and a 75-inch TV. Sliding doors provide direct access to the pool and deck area.
Bedrooms
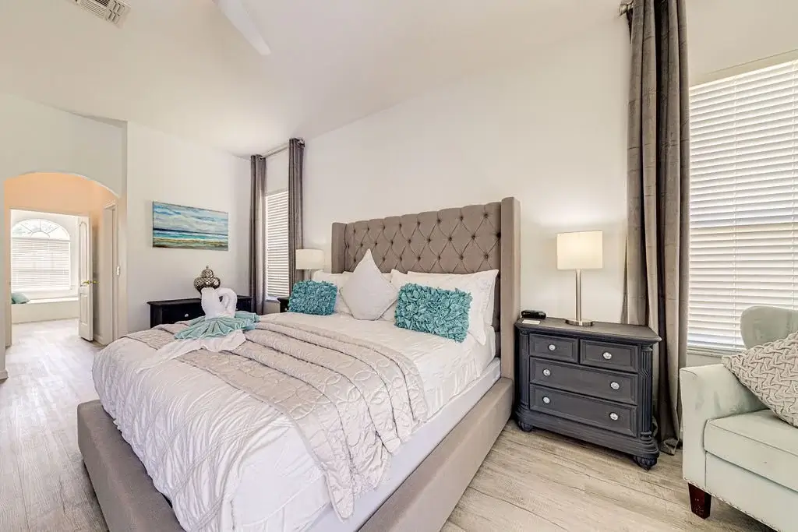
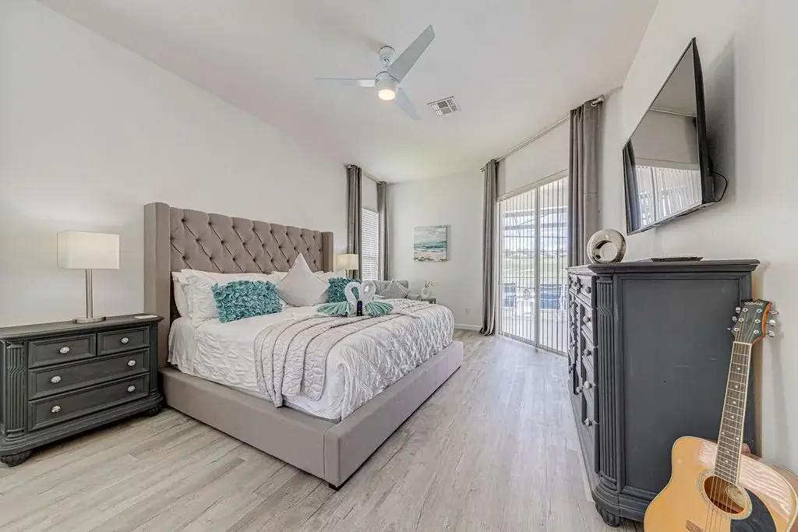
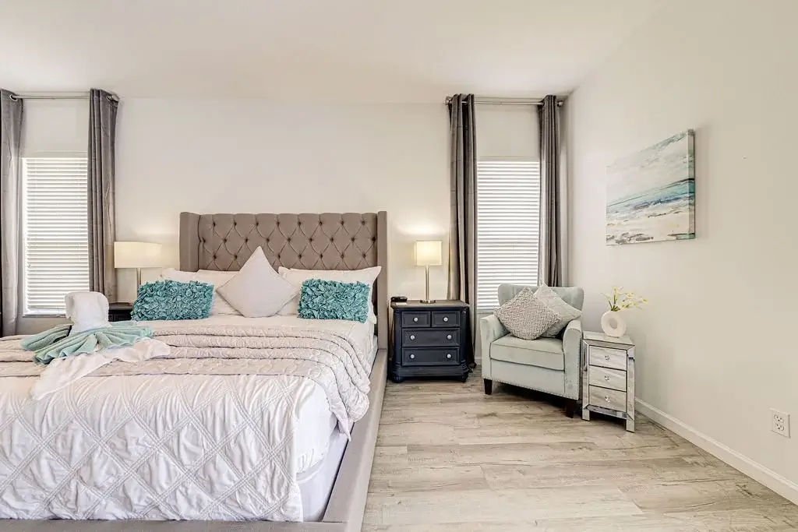
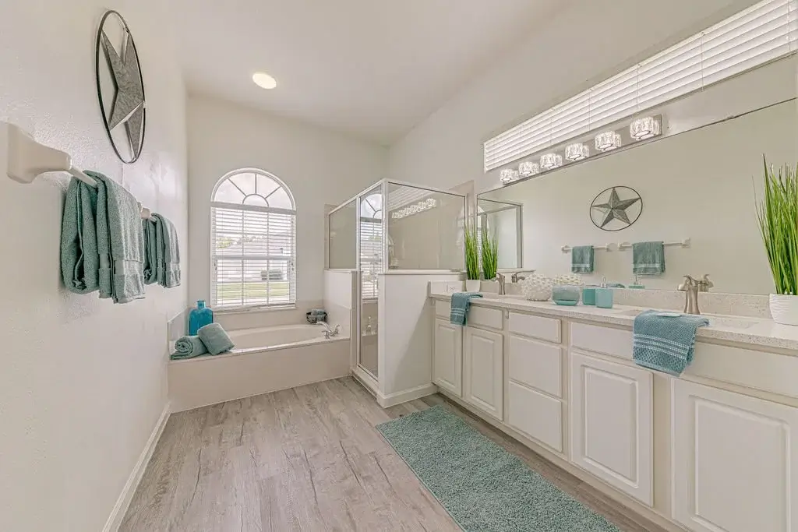
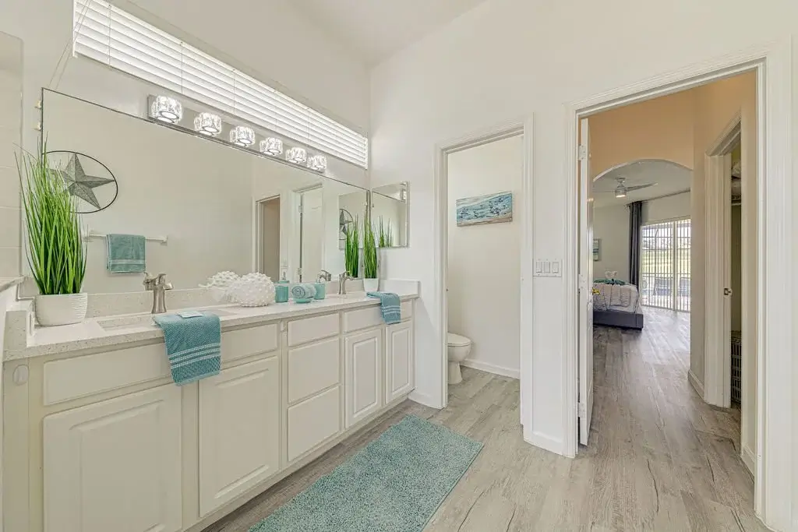
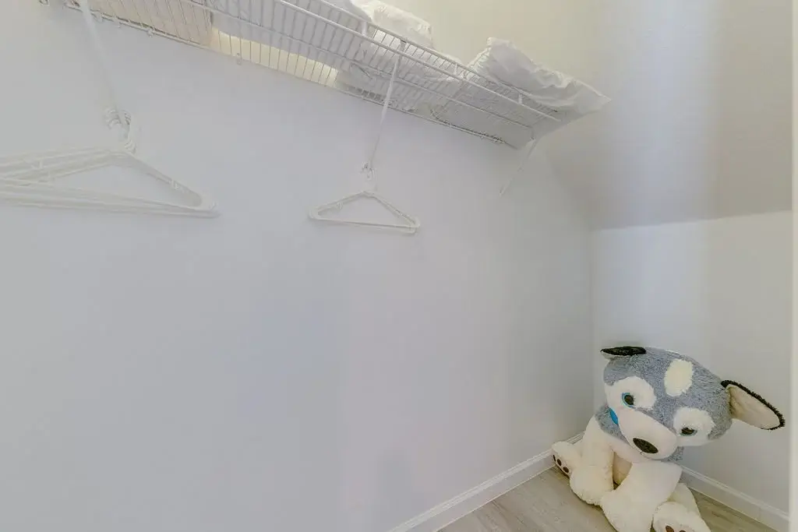
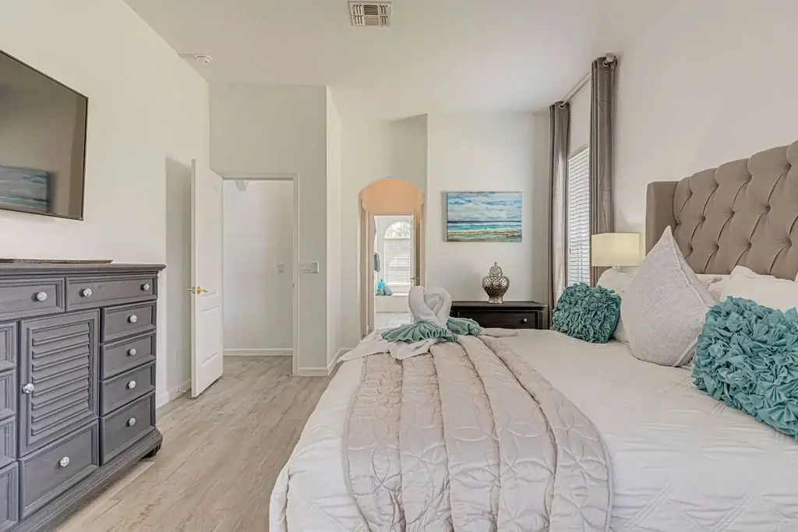
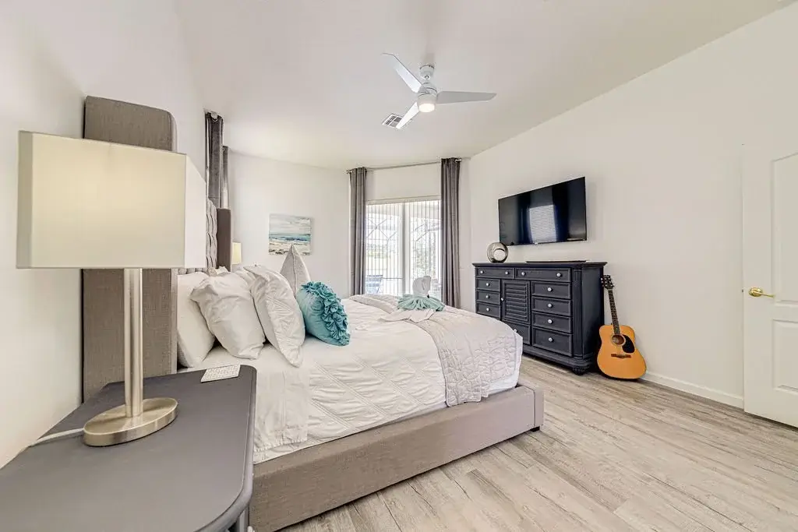
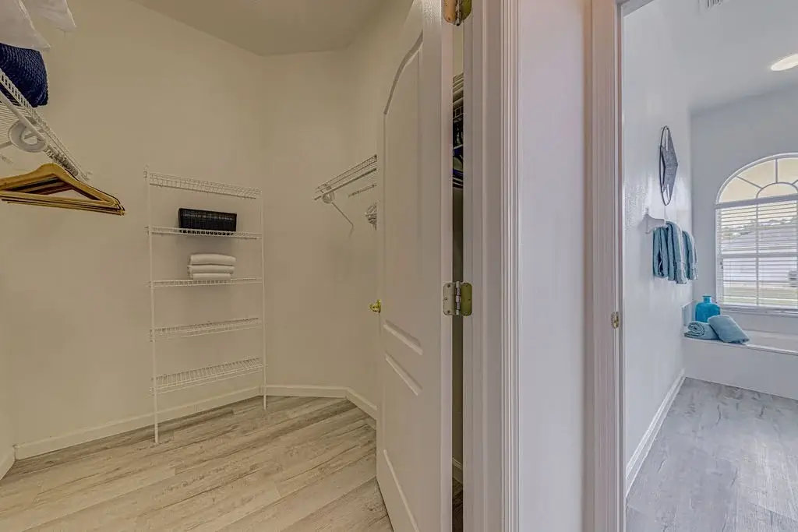
Master Suite - Wing-backed king bed, direct pool access, 55-inch wall-mounted TV, spacious walk-in closet. Ensuite with double-sized shower, garden tub, separate WC, and twin-sink vanity.
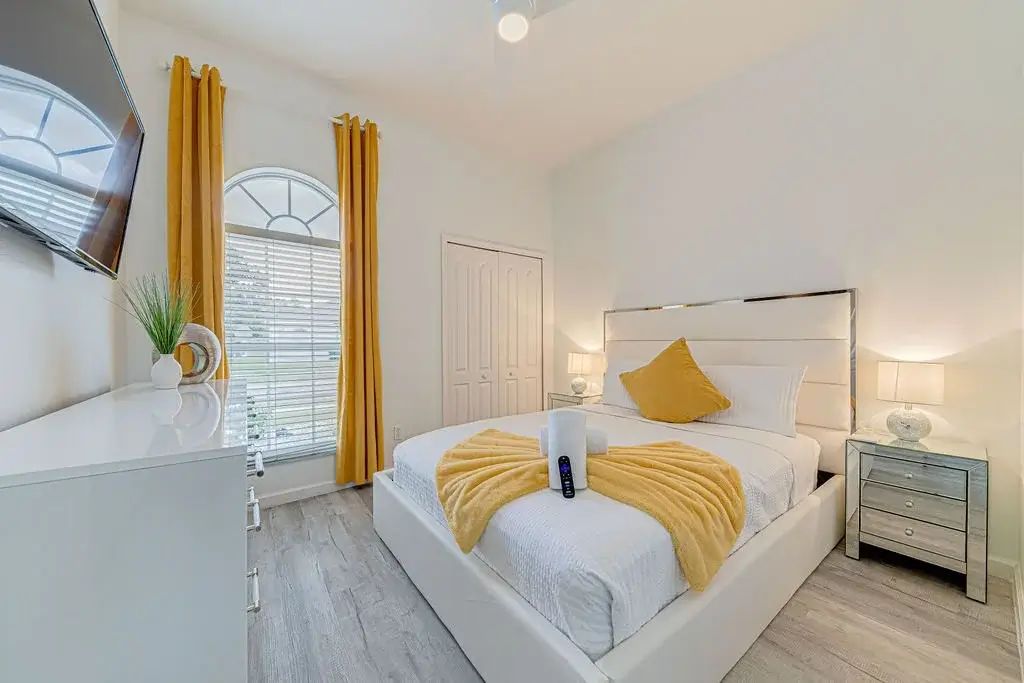
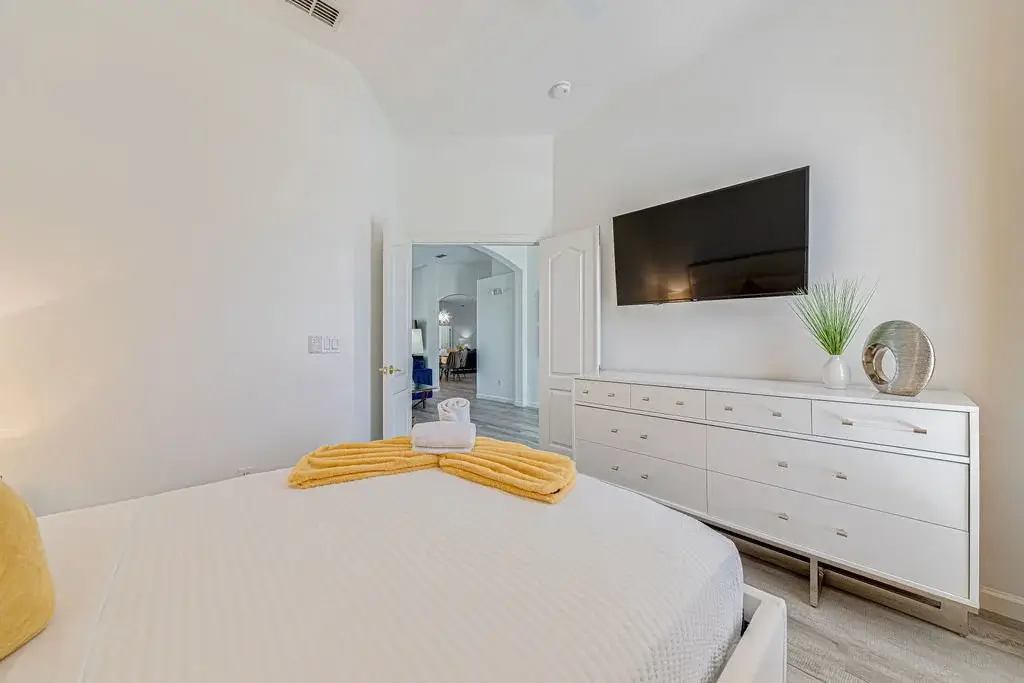
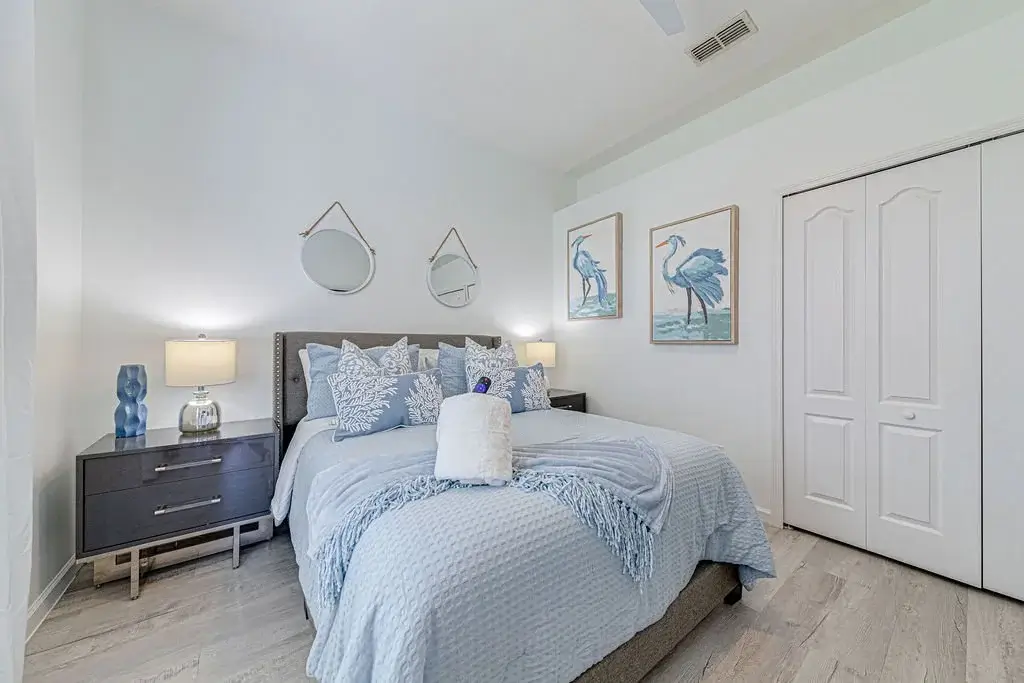
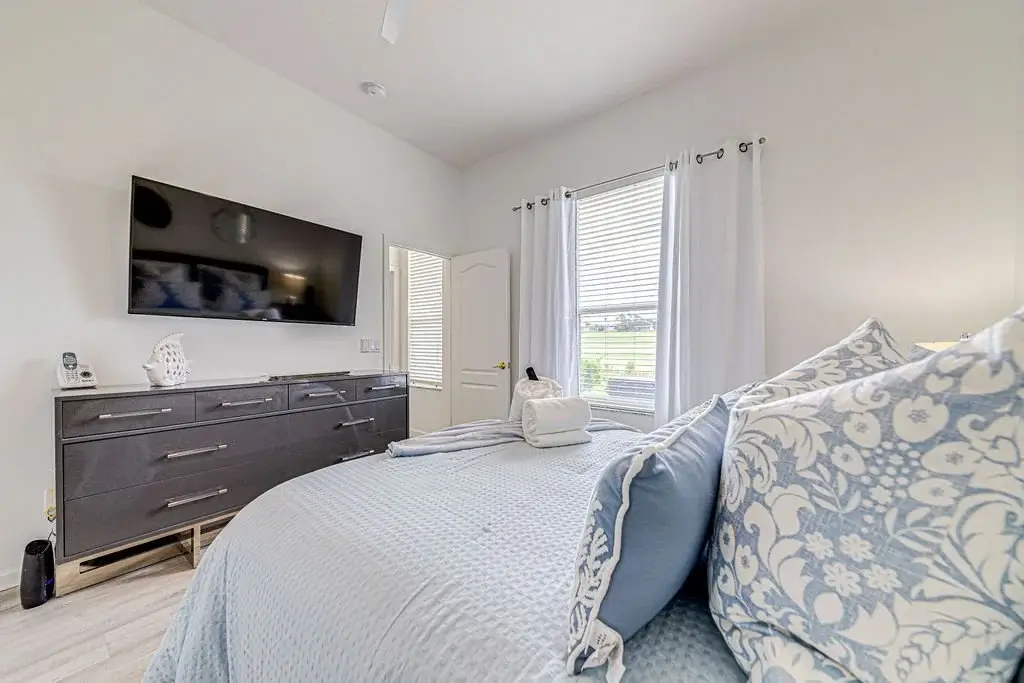
Second Bedroom - Front-facing queen bedroom, leather headboard, dresser, closet, 55-inch Roku smart TV.
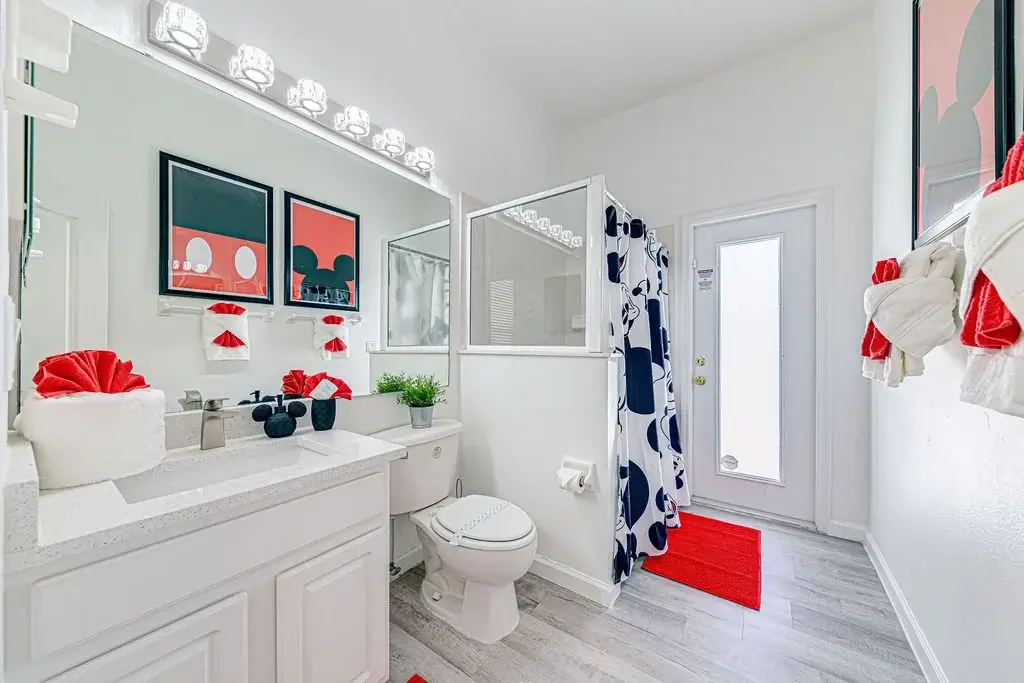
Third Bedroom with Ensuite - Rear queen bedroom with ensuite, walk-in shower, direct pool access.
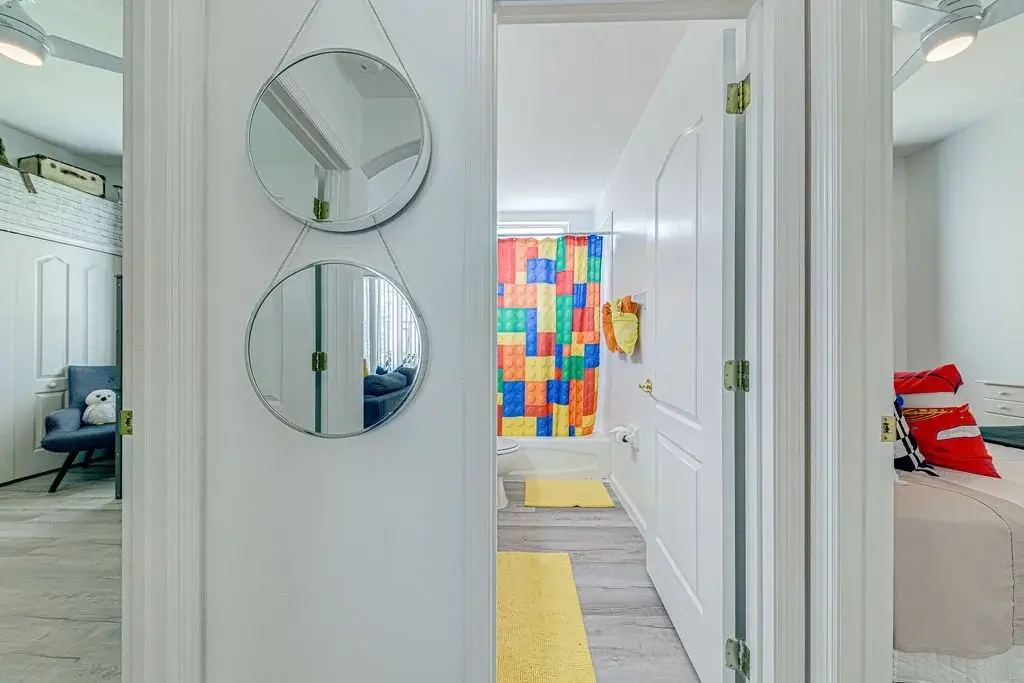
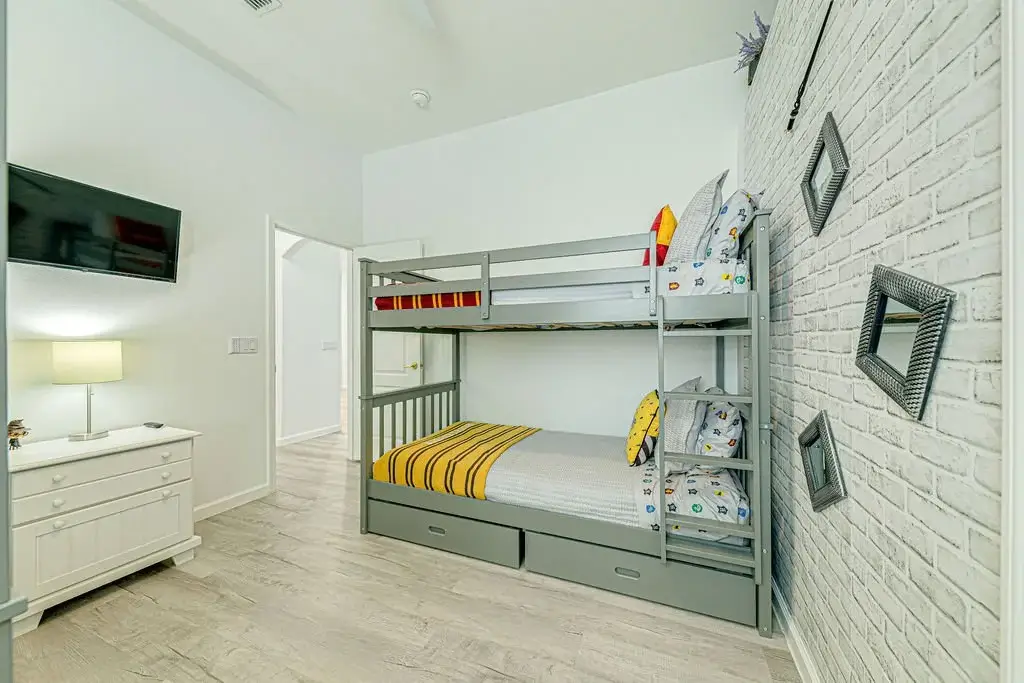
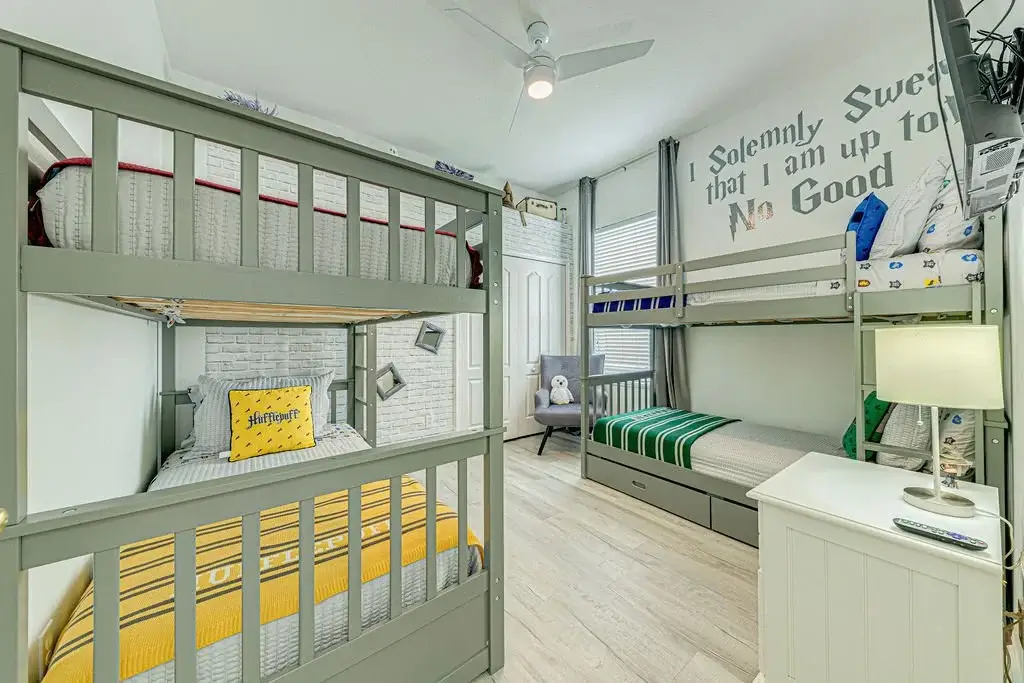
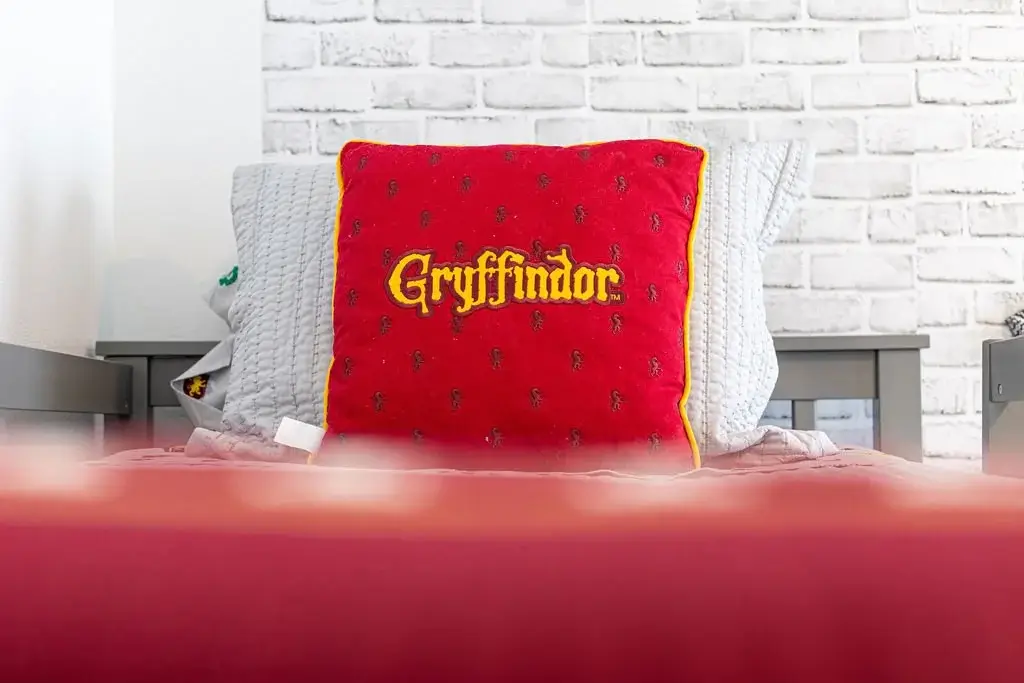
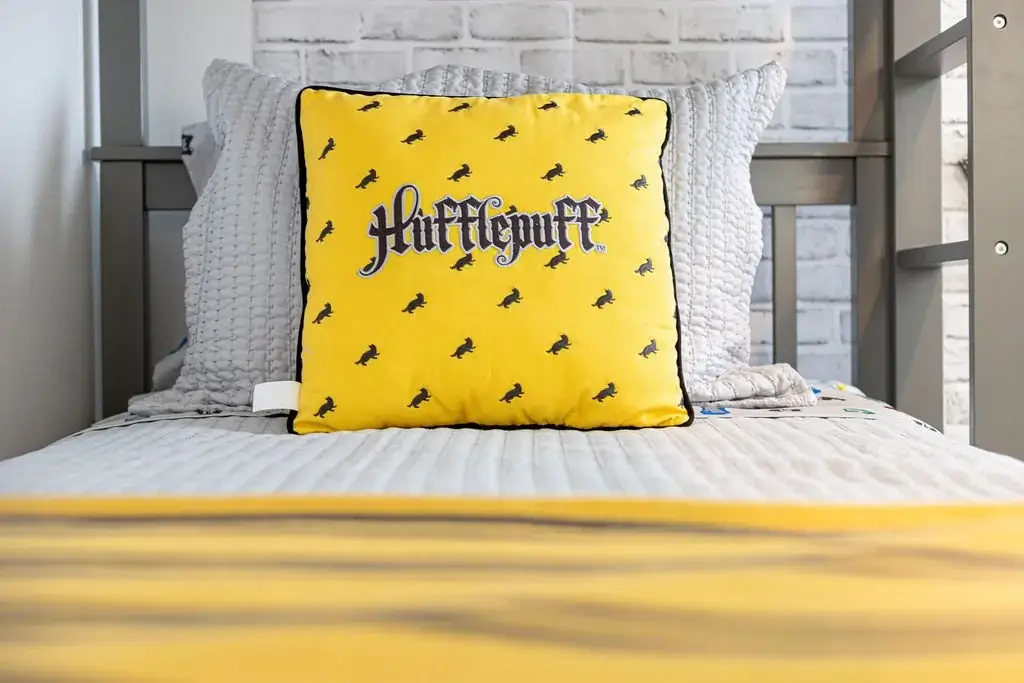
Fourth Bedroom - Harry Potter themed, two bunk beds, 32-inch smart TV.
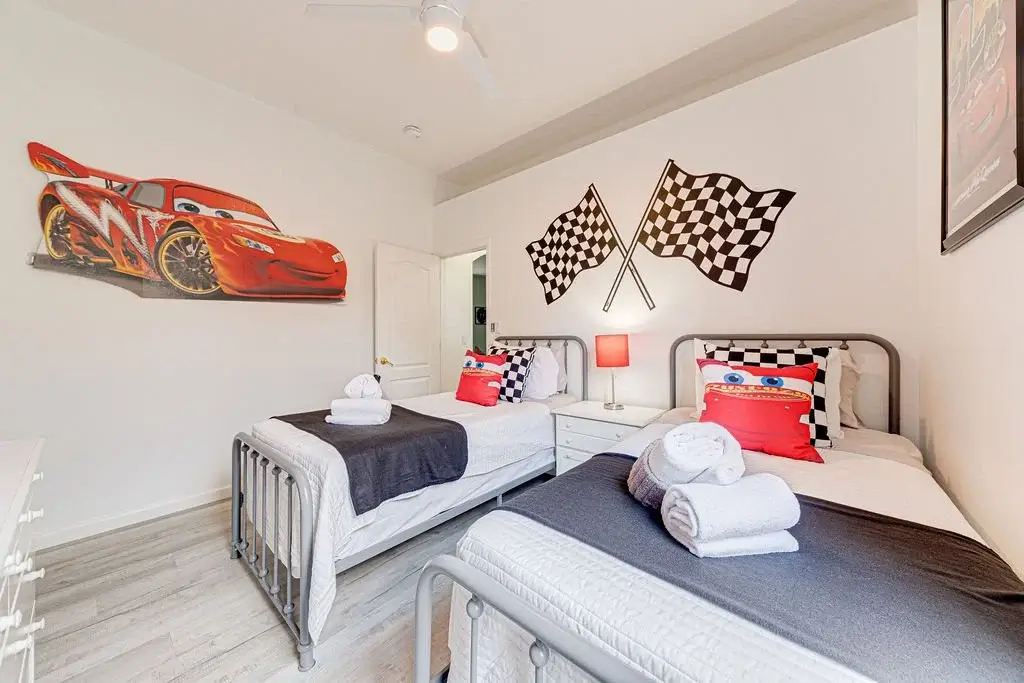
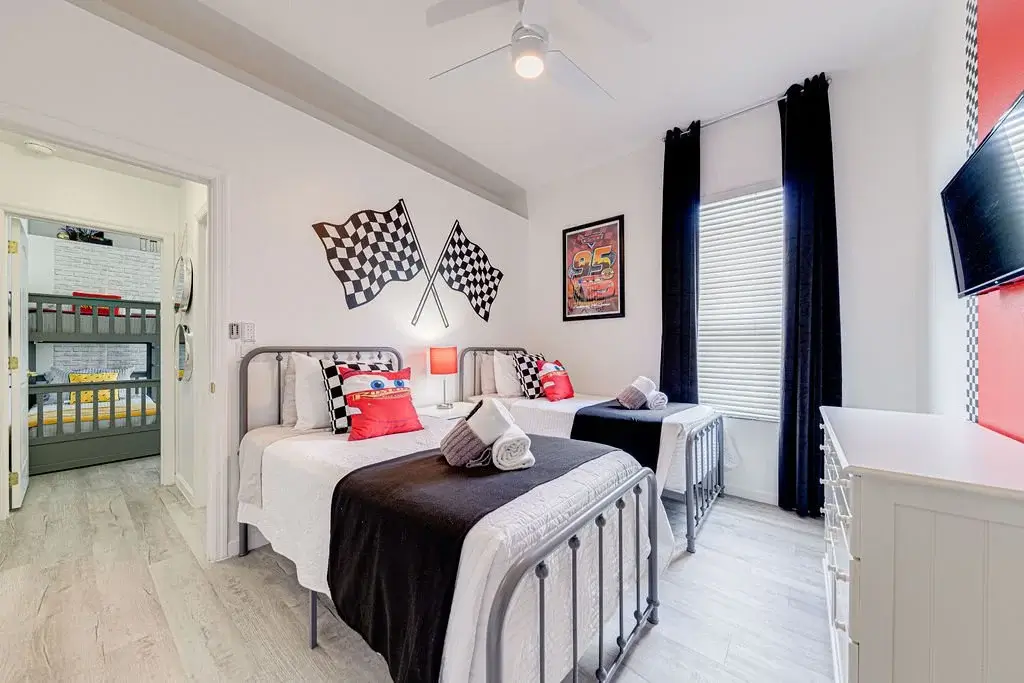
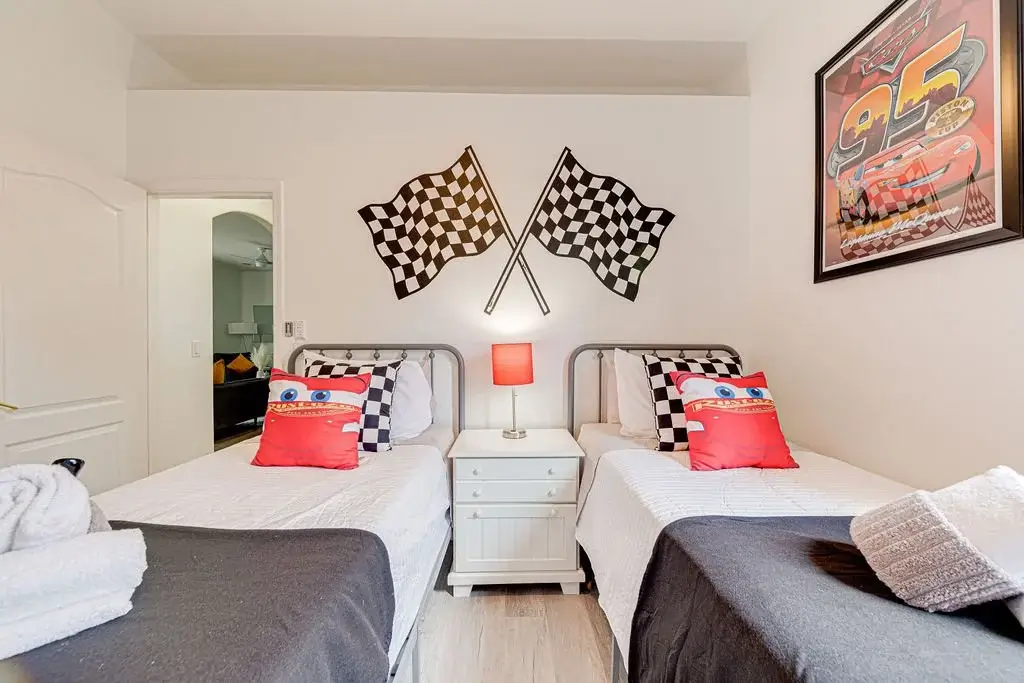
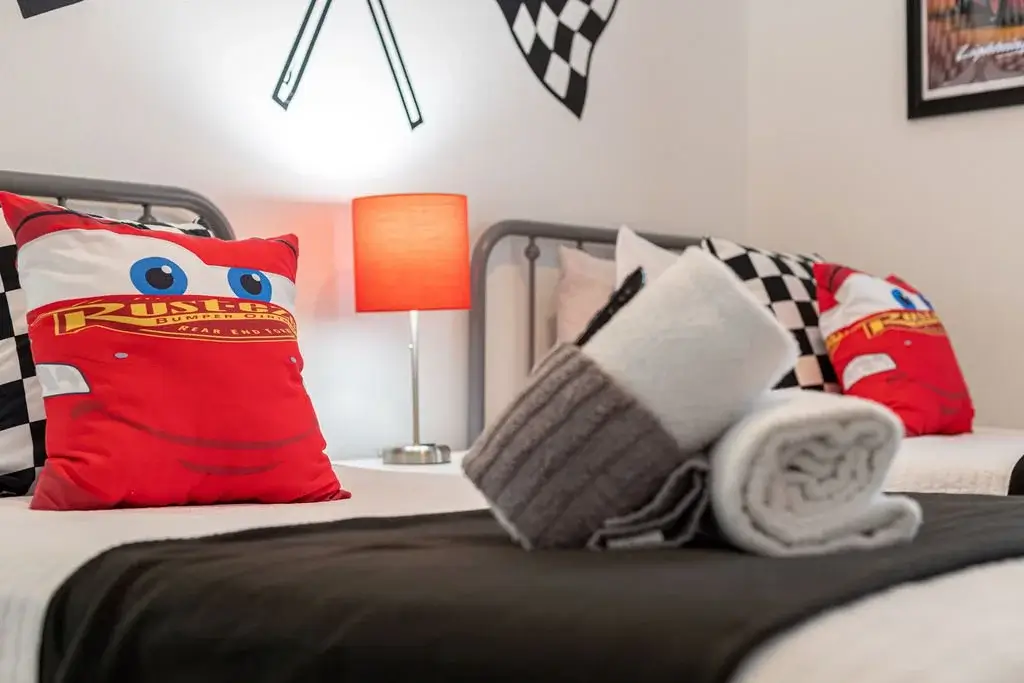
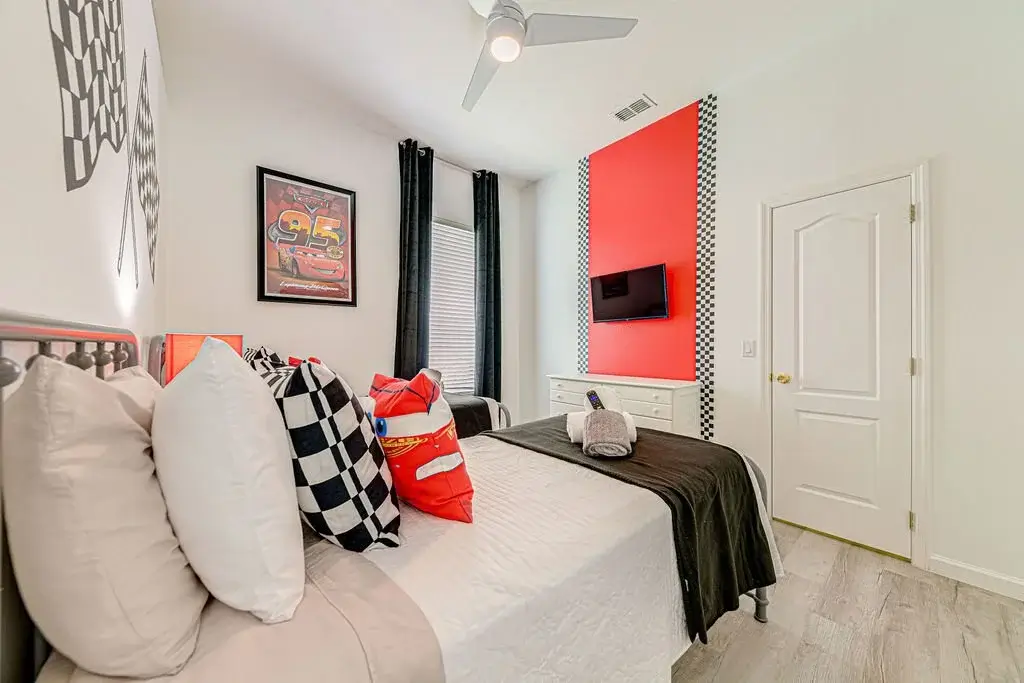
Fifth Bedroom - Lightning McQueen themed, 32-inch smart TV.
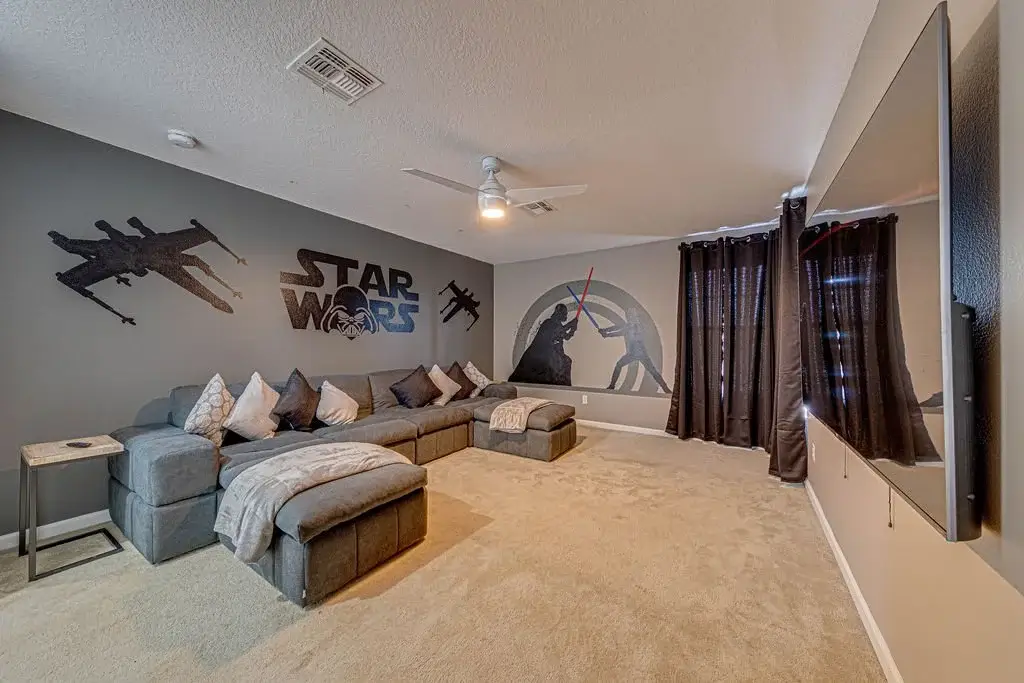
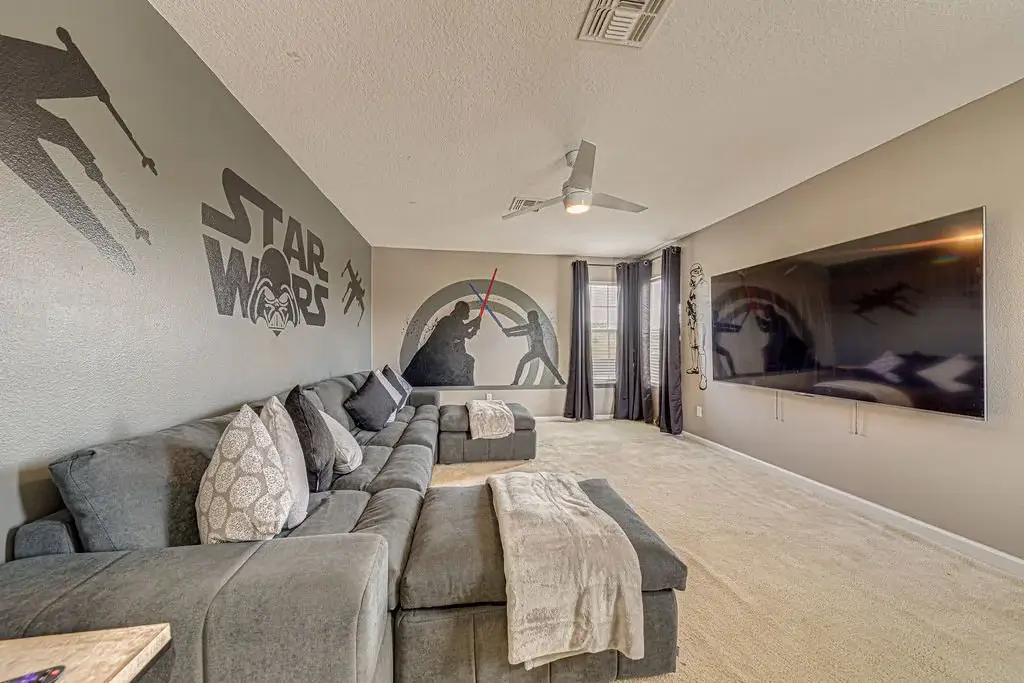
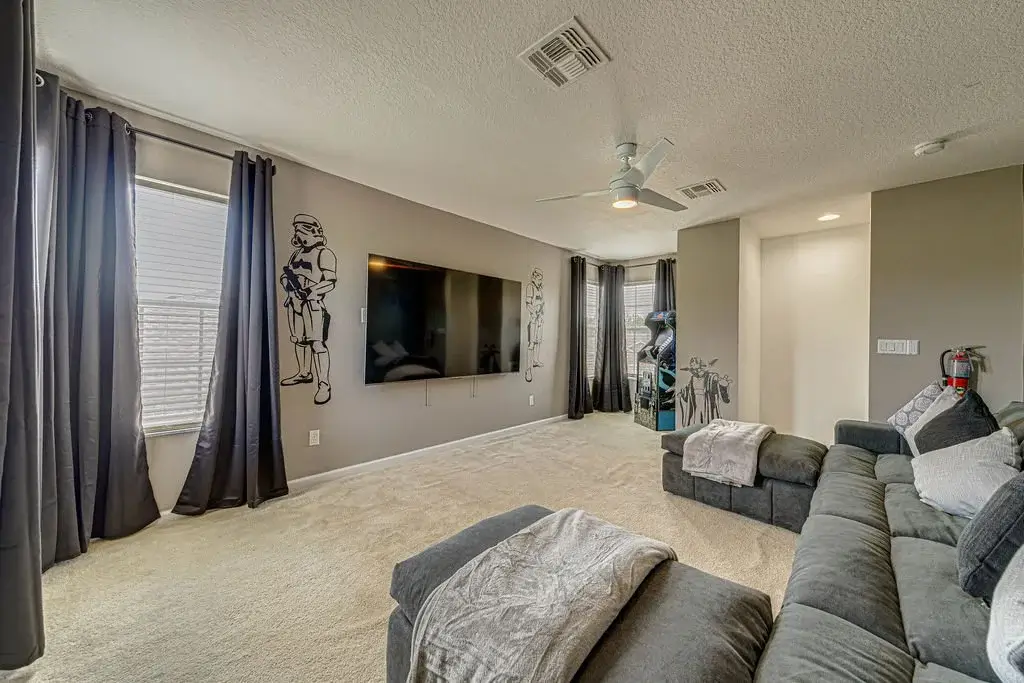
Cinema Room - 85-inch TV screen, blackout curtains, Star Wars-themed.
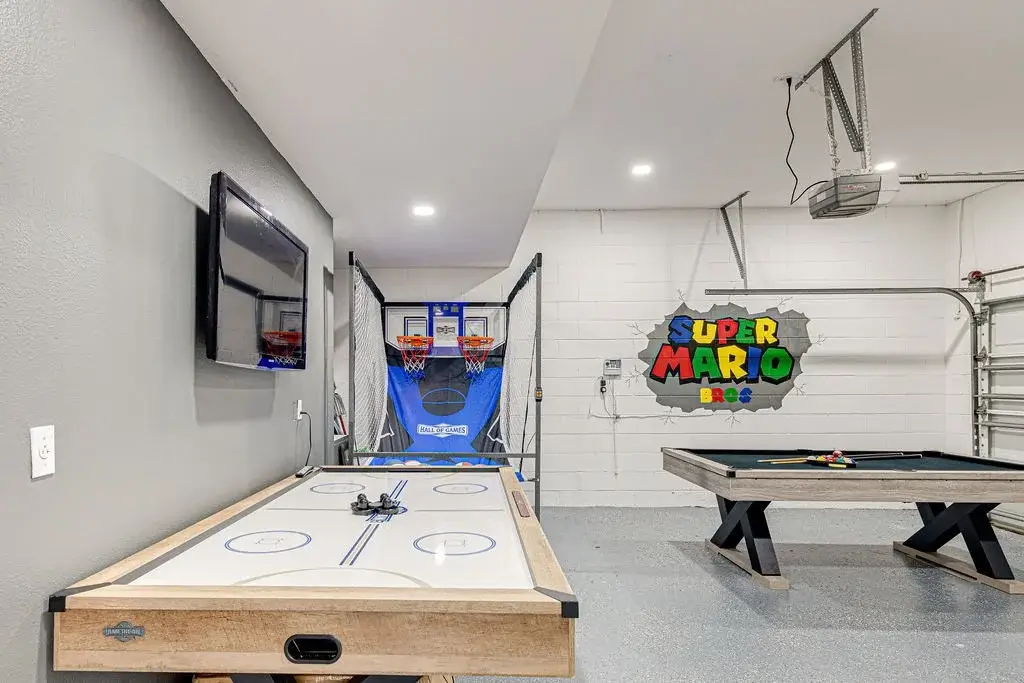
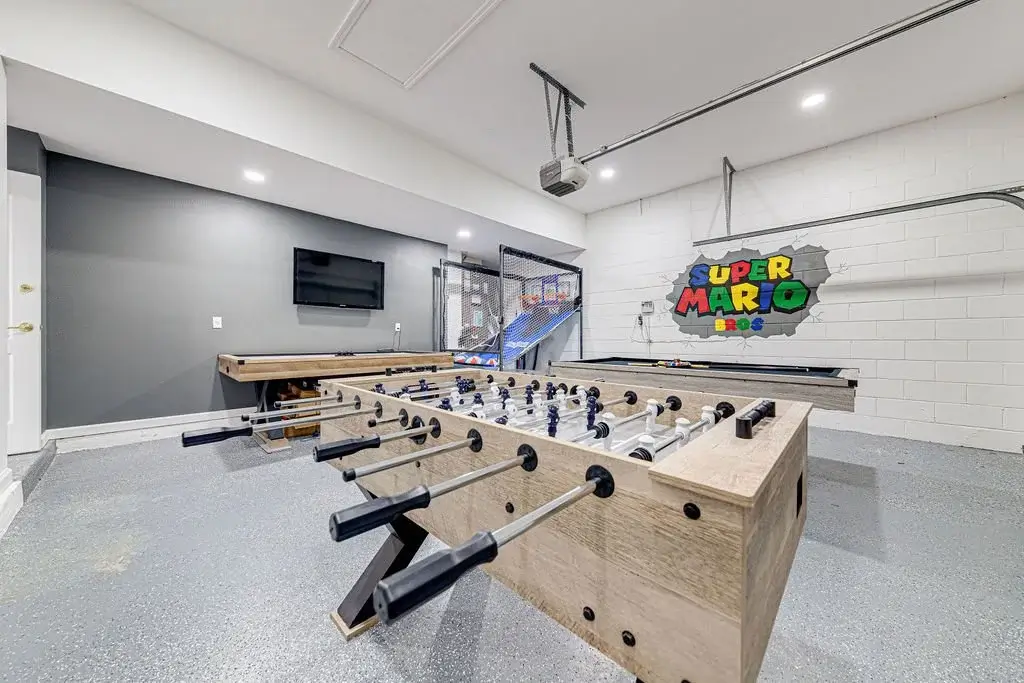
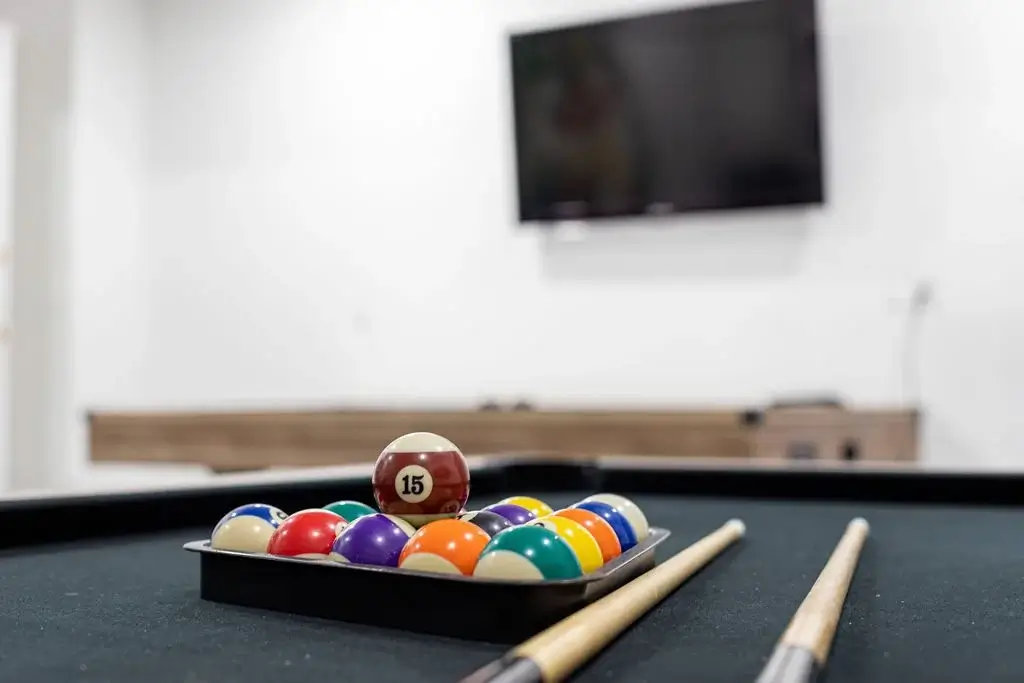
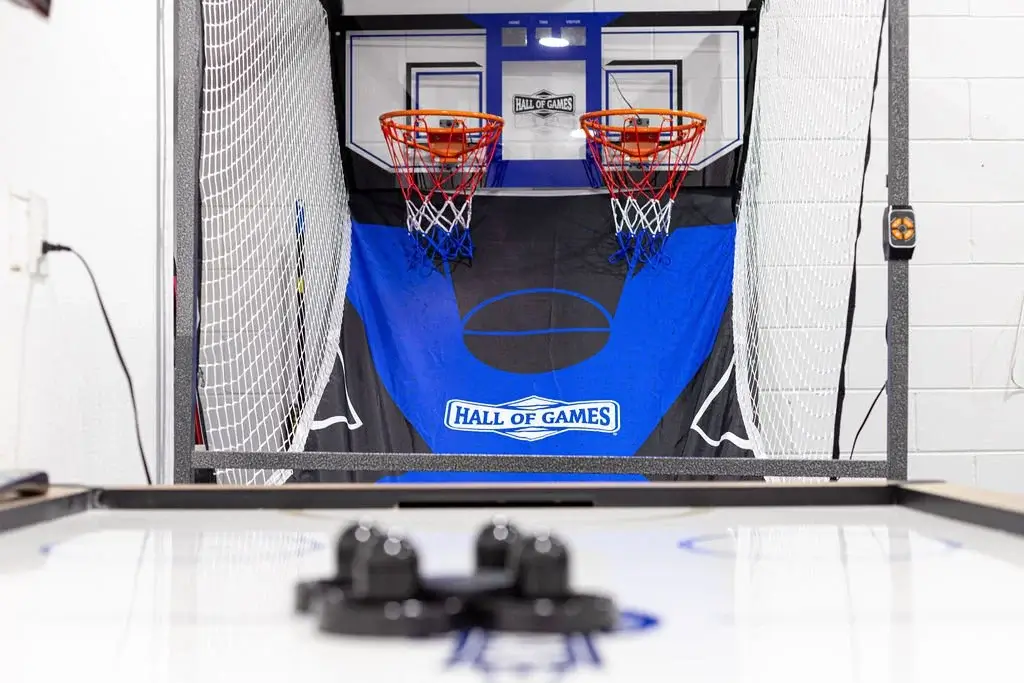
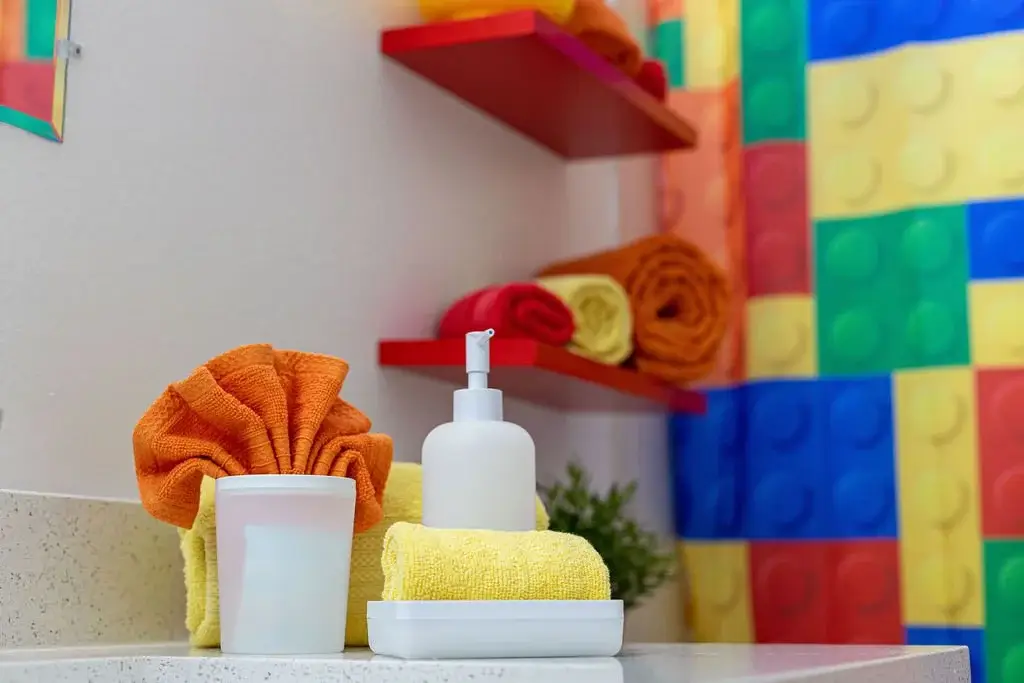
Games Room - Epoxy flooring, Super Mario-themed walls, pool, foosball, air hockey, and basketball.
Outdoor Living
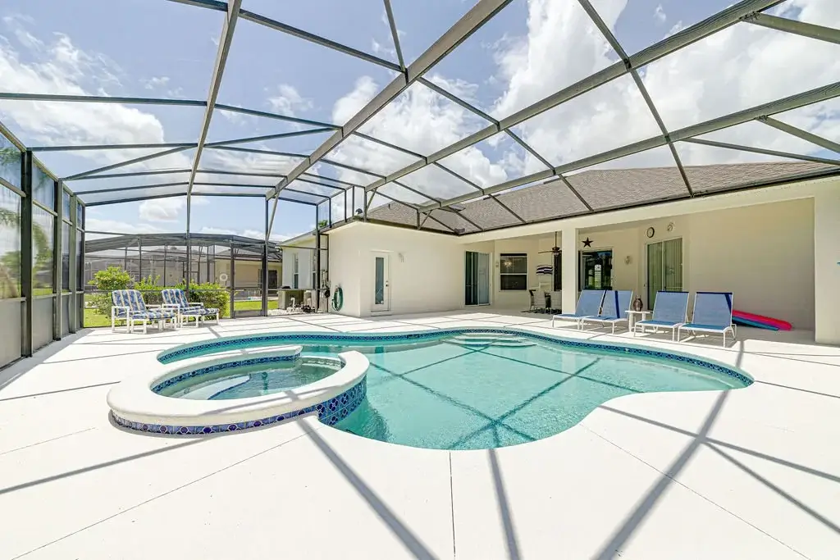
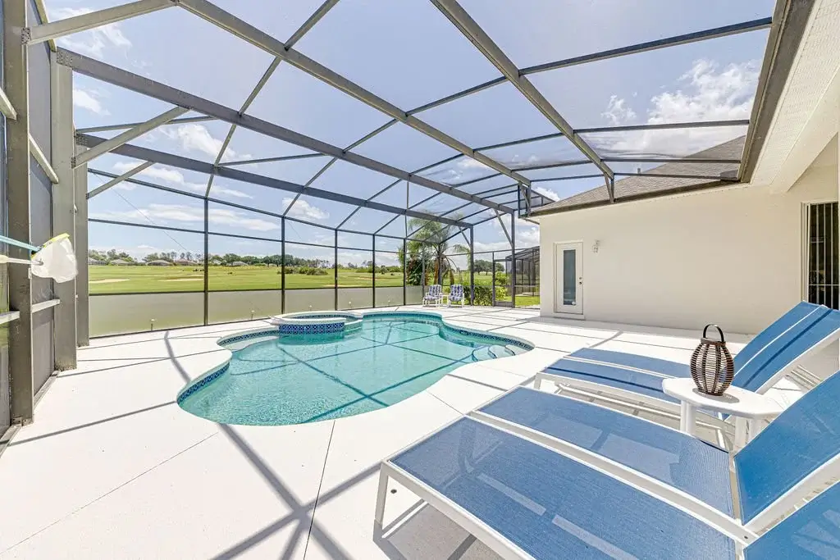
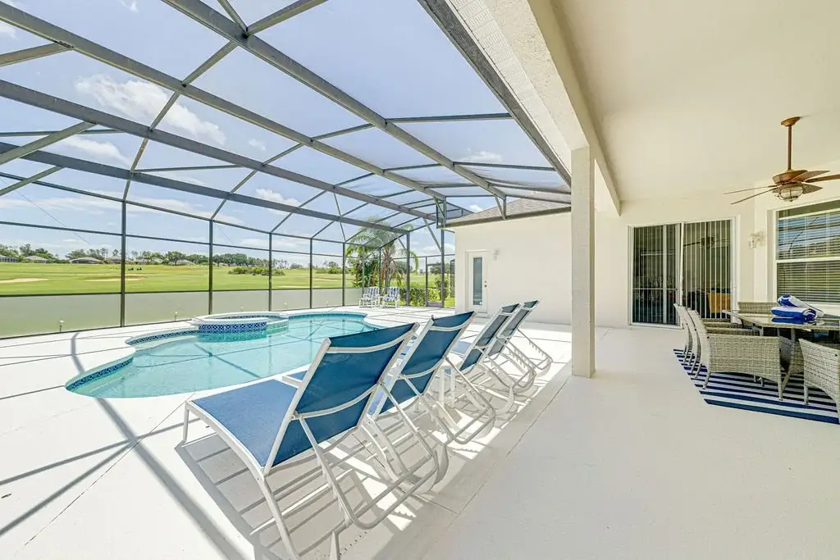
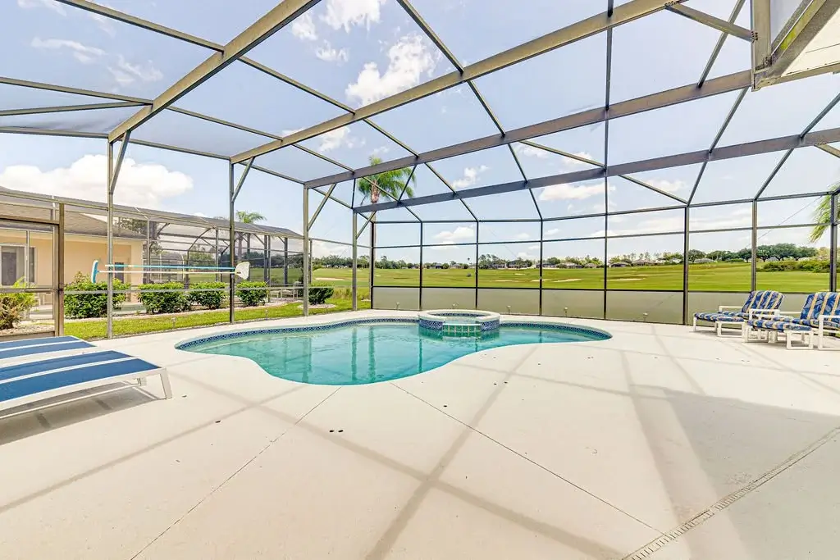
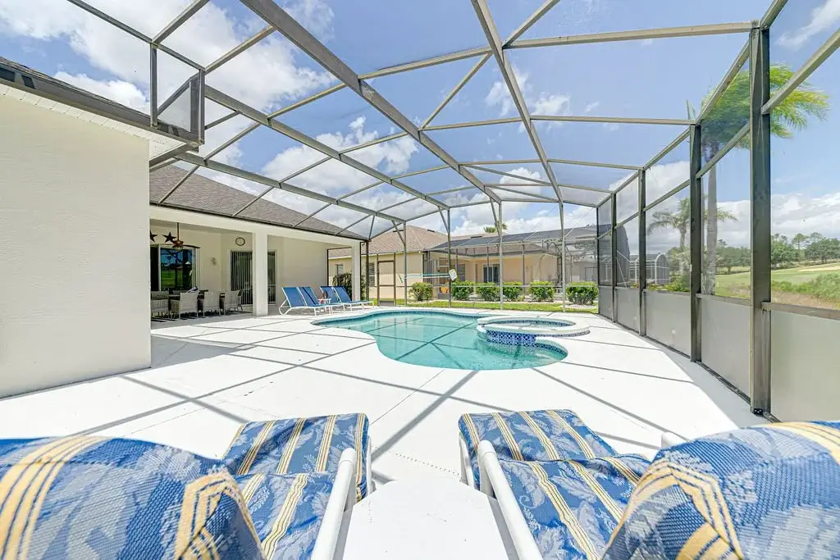
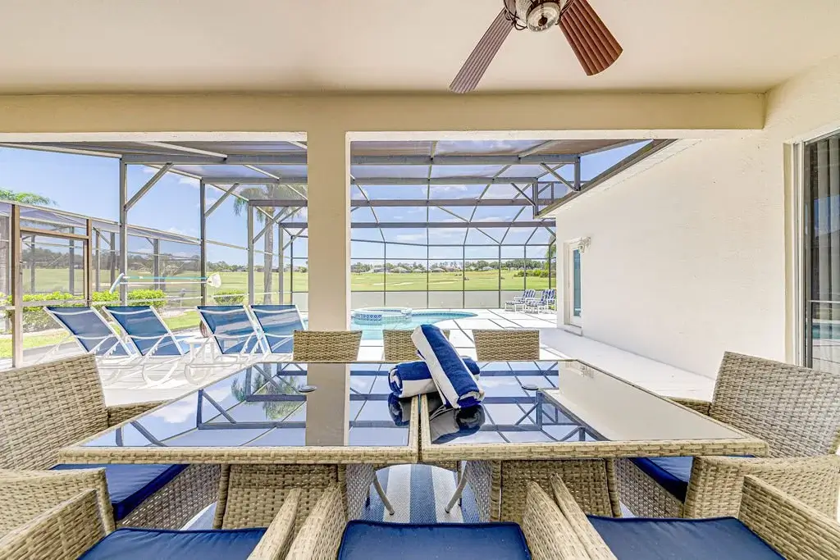
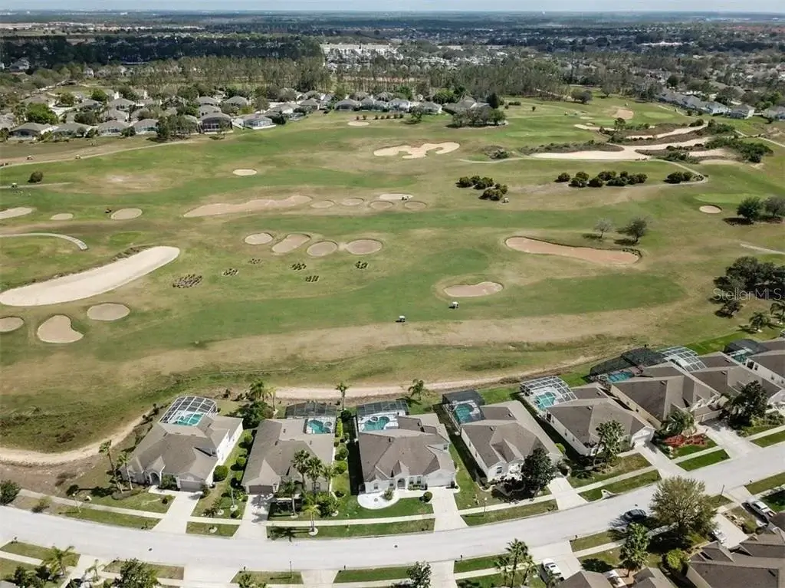
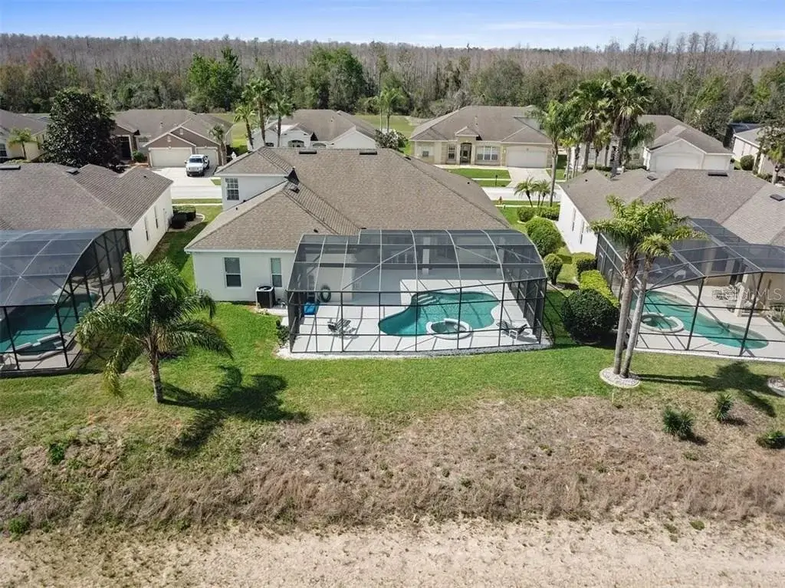
The generously expanded pool deck provides ample outdoor space, with stunning views overlooking the golf course. Four luxurious loungers and an eight-person dining table. Both the pool and spa include underwater lighting and can be heated for an additional fee.
*Pool & spa heating is optional dependent on the time of year and recommended during the months October to April. If required it is charged at £29 per day.
*Pool & spa heating is optional dependent on the time of year and recommended during the months October to April. If required it is charged at £29 per day.
Location
Highlands Reserve is located in Davenport, just off HWY27. Excellent on-site facilities including a communal swimming pool, children park, Tennis courts, 18 hole golf course, practice range, putting green, and cafe bar. Disney World's main gate is only 15 minutes away.
Amenities
WiFi
TV
Air Conditioning
Bathroom
Private Pool
Heated Pool
Spa / Hot Tub
Covered Lanai
Outdoor Dining
Sun Loungers
Games Room
Pool Table
Air Hockey
Cable TV
Smart TV
Heating
Ceiling Fan
Fully Equipped Kitchen
Dishwasher
Microwave
Coffee Maker
Toaster
Oven
Hob
Kettle
Dining Area
Washing Machine
Tumble Dryer
Ironing Board
Towels Provided
Bed Linen Provided
Hair Dryer
Travel Cot
High Chair
Child Friendly
Free Parking
Driveway Parking
Ground Floor Bedroom
Ground Floor Bathroom
Smoke Detector
Fire Extinguisher
No Smoking
No Pets
No Parties / Events
Bathtub
Availability Calendar
Available
Not Available
| October 2026 | ||||||
| Mon | Tue | Wed | Thu | Fri | Sat | Sun |
| 01 | 02 | 03 | 04 | |||
| 05 | 06 | 07 | 08 | 09 | 10 | 11 |
| 12 | 13 | 14 | 15 | 16 | 17 | 18 |
| 19 | 20 | 21 | 22 | 23 | 24 | 25 |
| 26 | 27 | 28 | 29 | 30 | 31 | |
| November 2026 | ||||||
| Mon | Tue | Wed | Thu | Fri | Sat | Sun |
| 01 | ||||||
| 02 | 03 | 04 | 05 | 06 | 07 | 08 |
| 09 | 10 | 11 | 12 | 13 | 14 | 15 |
| 16 | 17 | 18 | 19 | 20 | 21 | 22 |
| 23 | 24 | 25 | 26 | 27 | 28 | 29 |
| 30 | ||||||
Starting From
£ 185